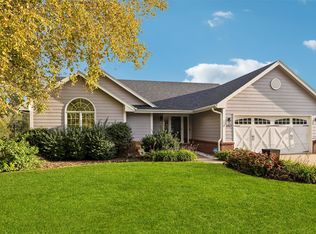
Absolute stunner in West Des Moines! This 2-story home has been completely updated and modernized from top to bottom. The main level boasts brand-new LVP flooring flowing throughout an open, light-filled layout. The gourmet kitchen is a true centerpiece, featuring custom cabinetry, high-end finishes, and a spacious center island with stunning waterfall quartz sides.
Upstairs you will find generous bedrooms and well-appointed bath spaces. The fully finished walkout basement expands your living space even further, perfect for an entertainment room, home gym, or play area.
Step outside onto the brand-new built deck overlooking an expansive 1/3-acre lot. The outdoor sanctuary offers beautiful gardens, open greenspace, and a convenient storage shed. Offering 3 bedrooms, 4 bathrooms, and total turnkey quality throughout - this rare West Des Moines find won't last long!
For sale
$389,900
2309 Walnut St, West Des Moines, IA 50265
3beds
1,530sqft
Single Family Residence
Built in 1988
0.34 Acres Lot
$379,900 Zestimate®
$255/sqft
$-- HOA
What's special
Fully finished walkout basementWell-appointed bath spacesGenerous bedroomsBrand-new built deckOpen light-filled layoutBrand-new lvp flooringHigh-end finishes
- 1 day
- 450
- 66
Likely to sell faster than
Zillow last checked:
Listing updated:
Listed by:
Dennis Tonnemacher (515)480-7901,
RE/MAX Concepts
Source: DMMLS,MLS#: 751156 Originating MLS: Des Moines Area Association of REALTORS
Originating MLS: Des Moines Area Association of REALTORSFacts & features
Interior
Bedrooms & bathrooms
- Bedrooms: 3
- Bathrooms: 4
- Full bathrooms: 1
- 3/4 bathrooms: 1
- 1/2 bathrooms: 2
Heating
- Forced Air, Gas, Natural Gas
Cooling
- Central Air
Appliances
- Included: Dryer, Dishwasher, Microwave, Refrigerator, Stove, Washer
Features
- Separate/Formal Dining Room, Eat-in Kitchen, Fireplace
- Flooring: Carpet
- Basement: Finished,Walk-Out Access
- Number of fireplaces: 1
- Fireplace features: Wood Burning
Interior area
- Total structure area: 1,530
- Total interior livable area: 1,530 sqft
- Finished area below ground: 800
Property
Parking
- Total spaces: 2
- Parking features: Attached, Garage, Two Car Garage
- Attached garage spaces: 2
Features
- Levels: Two
- Stories: 2
- Patio & porch: Covered, Deck, Patio
- Exterior features: Deck, Patio
- Fencing: Chain Link
Lot
- Size: 0.34 Acres
Details
- Parcel number: 32003026905000
- Zoning: R
Construction
Type & style
- Home type: SingleFamily
- Architectural style: Contemporary,Two Story
- Property subtype: Single Family Residence
Materials
- Vinyl Siding
- Foundation: Poured
- Roof: Asphalt,Shingle
Condition
- Year built: 1988
Utilities & green energy
- Sewer: Public Sewer
- Water: Public
Community & HOA
HOA
- Has HOA: No
Location
- Region: West Des Moines
Financial & listing details
- Price per square foot: $255/sqft
- Tax assessed value: $406,100
- Annual tax amount: $6,171
- Date on market: 10/13/2026
- Listing terms: Cash,Conventional,FHA,VA Loan
- Road surface type: Concrete
Estimated market value
$379,900
$361,000 - $399,000
$1,891/mo
Price history
| Date | Event | Price |
|---|---|---|
| 10/13/2026 | Listed for sale | $389,900+14.7%$255/sqft |
Source:  DMMLS #751156 Report a problem DMMLS #751156 Report a problem | ||
| 1/4/2023 | Sold | $340,000-1.4%$222/sqft |
Source: DMMLS #660404 Report a problem | ||
| 11/17/2022 | Pending sale | $345,000$225/sqft |
Source: DMMLS #660404 Report a problem | ||
| 11/11/2022 | Listed for sale | $345,000$225/sqft |
Source: DMMLS #660404 Report a problem | ||
| 11/7/2022 | Pending sale | $345,000$225/sqft |
Source: DMMLS #660404 Report a problem | ||
| 11/3/2022 | Price change | $345,000-1.4%$225/sqft |
Source: DMMLS #660404 Report a problem | ||
| 10/18/2022 | Price change | $350,000-1.9%$229/sqft |
Source: DMMLS #660404 Report a problem | ||
| 9/28/2022 | Listed for sale | $356,900+138.7%$233/sqft |
Source: DMMLS #660404 Report a problem | ||
| 4/27/2001 | Sold | $149,500+7.2%$98/sqft |
Source: Public Record Report a problem | ||
| 6/29/1998 | Sold | $139,500$91/sqft |
Source: Public Record Report a problem | ||
Public tax history
| Year | Property taxes | Tax assessment |
|---|---|---|
| 2025 | $5,916 +2.1% | $406,100 +11.1% |
| 2024 | $5,794 +27.7% | $365,500 |
| 2023 | $4,538 +1.2% | $365,500 +49.9% |
| 2022 | $4,482 -0.4% | $243,900 |
| 2021 | $4,500 +1.6% | $243,900 +4.7% |
| 2020 | $4,428 +4% | $233,000 |
| 2019 | $4,256 -0.1% | $233,000 +7.7% |
| 2018 | $4,262 | $216,300 |
| 2017 | $4,262 +9.2% | $216,300 +9.6% |
| 2016 | $3,902 | $197,400 |
| 2015 | $3,902 +9.5% | $197,400 +6.9% |
| 2014 | $3,562 | $184,600 |
| 2013 | -- | $184,600 -1% |
| 2012 | -- | $186,400 |
| 2011 | -- | $186,400 -2.7% |
| 2010 | -- | $191,500 |
| 2009 | -- | $191,500 |
| 2008 | -- | $191,500 |
| 2007 | -- | $191,500 +11.6% |
| 2006 | -- | $171,600 |
| 2005 | -- | $171,600 +8.4% |
| 2003 | -- | $158,360 +13.6% |
| 2002 | -- | $139,450 |
| 2001 | -- | $139,450 |
Find assessor info on the county website
Monthly payment
Est. payment
Payment breakdown
Explore the cost of this home by adjusting the details. Changes won't be saved.Climate risks
Neighborhood: 50265
Nearby schools
Schools provided by the listing agent
- District: West Des Moines
Source: DMMLS. This data may not be complete. We recommend contacting the local school district to confirm school assignments for this home.
- $344,6003 bd3 ba1.5k sqft2305 Walnut St, West Des Moines, IA 50265Off Market
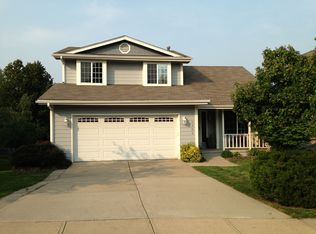
- $314,4003 bd2 ba1.5k sqft2313 Walnut St, West Des Moines, IA 50265Off Market
- $343,6003 bd3 ba1.6k sqft2301 Walnut St, West Des Moines, IA 50265Off Market
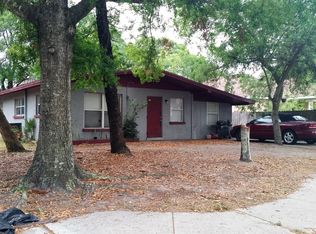
- $222,6003 bd1 ba948 sqft2208 Locust St, West Des Moines, IA 50265Off Market
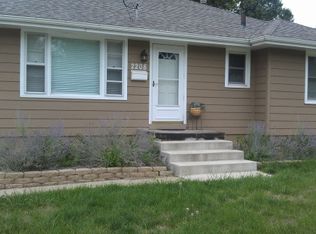
Similar homes
- $344,9003 bd3 ba1.6k sqft2014 Maple Cir, West Des Moines, IA 50265For Sale
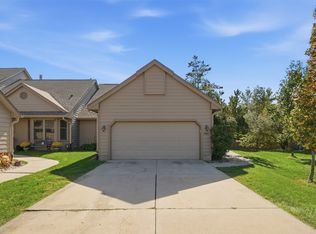 MLS ID #751129, Micole Chapman, RE/MAX Concepts. DMMLS
 - $429,0004 bd3 ba1.7k sqft4917 Westbrooke Pl, West Des Moines, IA 50266For Sale
 MLS ID #751165, Deanna Lane, Iowa Realty Mills Crossing. DMMLS
 - $389,9004 bd4 ba1.6k sqft4587 Coachlight Dr, West Des Moines, IA 50265For Sale
 MLS ID #749767, Stephanie Wright, RE/MAX Precision. DMMLS
 - $325,0003 bd3 ba1.3k sqft916 29th St, West Des Moines, IA 50265For Sale
 MLS ID #750878, Chris Moore, RE/MAX Concepts. DMMLS
