Welcome to this beautifully cared-for home in the heart of West Des Moines, within walking
distance to Valley High School and Western Hills Elementary. Nestled on a charming, tree lined
street, this home has been cherished by the same owner for 27 years, and the pride of ownership
is evident throughout. Outside, enjoy the manicured zoysia lawn, mature landscaping, and
inviting front patio that’s perfect for gathering with friends and neighbors. Step inside to a formal
living room filled with tons of natural light, a large bay window and classic crown molding. The
adjoining dining area is ideal for everyday meals or holiday entertaining. Just beyond the dining
area, the spacious kitchen opens to a comfortable den where a cozy gas fireplace creates the
perfect spot to unwind. From here, step outside to a covered patio with a sunshade and a fully
fenced backyard, creating a wonderful space for morning coffee, relaxing or summer BBQs.
Upstairs you'll find a spacious primary suite with a large walk-in closet and ensuite bath, with
two additional spacious bedrooms and a remodeled full bathroom. Recent updates include a new
roof (2022/2023), new window wells (2022), A/C (2021), furnace and dehumidifier (2020),
updated electrical box, radon mitigation system (2017), and newer Renewal by Andersen
windows. After 27 years of laughter, celebrations and cherished moments, this home is ready to
welcome its next owner!
For sale
Price cut: $15.1K (10/12)
$359,900
900 44th St, West Des Moines, IA 50265
3beds
2,068sqft
Single Family Residence
Built in 1970
0.26 Acres Lot
$-- Zestimate®
$174/sqft
$-- HOA
What's special
Two additional spacious bedroomsClassic crown moldingManicured zoysia lawnMature landscapingSpacious kitchenLarge bay window
- 26 days
- 1,383
- 131
Likely to sell faster than
Zillow last checked:
Listing updated:
Listed by:
Dayna Foust (515)954-5400,
RE/MAX Concepts
Source: DMMLS,MLS#: 749777 Originating MLS: Des Moines Area Association of REALTORS
Facts & features
Interior
Bedrooms & bathrooms
- Bedrooms: 3
- Bathrooms: 3
- Full bathrooms: 1
- 3/4 bathrooms: 1
- 1/2 bathrooms: 1
Heating
- Forced Air, Gas, Natural Gas
Cooling
- Central Air
Appliances
- Included: Dryer, Dishwasher, Microwave, Refrigerator, Stove, Washer
Features
- Dining Area, Separate/Formal Dining Room, Eat-in Kitchen, Window Treatments
- Flooring: Carpet
- Basement: Unfinished
- Number of fireplaces: 1
- Fireplace features: Gas Log
Interior area
- Total structure area: 2,068
- Total interior livable area: 2,068 sqft
Property
Parking
- Total spaces: 2
- Parking features: Attached, Garage, Two Car Garage
- Attached garage spaces: 2
Features
- Levels: Multi/Split
- Patio & porch: Covered, Patio
- Exterior features: Patio, Storage
- Fencing: Chain Link
Lot
- Size: 0.26 Acres
- Features: Irregular Lot
Details
- Additional structures: Storage
- Parcel number: 32004928212000
- Zoning: Res
Construction
Type & style
- Home type: SingleFamily
- Architectural style: Split Level
- Property subtype: Single Family Residence
Materials
- Brick
- Foundation: Block
- Roof: Asphalt,Shingle
Condition
- Year built: 1970
Utilities & green energy
- Sewer: Public Sewer
- Water: Public
Community & HOA
Community
- Security: Smoke Detector(s)
HOA
- Has HOA: No
Location
- Region: West Des Moines
Financial & listing details
- Price per square foot: $174/sqft
- Tax assessed value: $347,200
- Annual tax amount: $5,276
- Date on market: 9/22/2026
- Cumulative days on market: 27 days
- Listing terms: Cash,Conventional
- Road surface type: Concrete
Estimated market value
Not available
Estimated sales range
Not available
Not available
Price history
| Date | Event | Price |
|---|---|---|
| 10/12/2026 | Price change | $359,900-4%$174/sqft |
Source:  DMMLS #749777 Report a problem | ||
| 9/22/2026 | Listed for sale | $375,000+184.1%$181/sqft |
Source: DMMLS #749777 Report a problem | ||
| 11/3/1998 | Sold | $132,000$64/sqft |
Source: Public Record Report a problem | ||
Public tax history
| Year | Property taxes | Tax assessment |
|---|---|---|
| 2025 | $4,816 +2.2% | $347,200 +12.8% |
| 2024 | $4,712 -0.9% | $307,800 |
| 2023 | $4,754 +1.2% | $307,800 +20.7% |
| 2022 | $4,696 +1.6% | $255,100 |
| 2021 | $4,622 +1.6% | $255,100 +6.7% |
| 2020 | $4,550 +5.2% | $239,100 |
| 2019 | $4,326 -0.1% | $239,100 +8.8% |
| 2018 | $4,332 | $219,700 |
| 2017 | $4,332 +10.4% | $219,700 +10.7% |
| 2016 | $3,924 | $198,500 |
| 2015 | $3,924 +10.8% | $198,500 +8.2% |
| 2014 | $3,540 | $183,500 |
| 2013 | -- | $183,500 -2% |
| 2012 | -- | $187,300 |
| 2011 | -- | $187,300 -6% |
| 2010 | -- | $199,200 |
| 2009 | -- | $199,200 +2.9% |
| 2008 | -- | $193,600 |
| 2007 | -- | $193,600 +11.5% |
| 2006 | -- | $173,700 |
| 2005 | -- | $173,700 +5.3% |
| 2003 | -- | $164,910 +6.5% |
| 2002 | -- | $154,890 |
| 2001 | -- | $154,890 |
Find assessor info on the county website
Monthly payment
Est. payment
Payment breakdown
Explore the cost of this home by adjusting the details. Changes won't be saved.Climate risks
Neighborhood: 50265
Nearby schools
Schools provided by the listing agent
- District: West Des Moines
Source: DMMLS. This data may not be complete. We recommend contacting the local school district to confirm school assignments for this home.

Similar homes
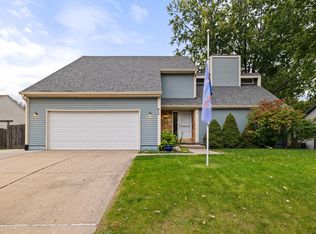
- $389,9003 bd4 ba1.9k sqft813 52nd Pl, West Des Moines, IA 50265For Sale
 MLS ID #751292, Michelle Renken, RE/MAX Concepts. DMMLS
- $350,0004 bd3 ba1.4k sqft4008 Western Hills Dr, West Des Moines, IA 50265For Sale
 MLS ID #748765, Donna Levering, Keller Williams Realty GDM. DMMLS
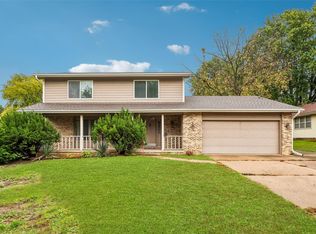
- $315,0004 bd3 ba1.8k sqft1025 22nd St, West Des Moines, IA 50265For Sale
 MLS ID #751376, SCOTT STEELMAN, Iowa Realty Mills Crossing. DMMLS
- $389,9003 bd4 ba1.5k sqft2309 Walnut St, West Des Moines, IA 50265For Sale
 MLS ID #751156, Dennis Tonnemacher, RE/MAX Concepts. DMMLS
