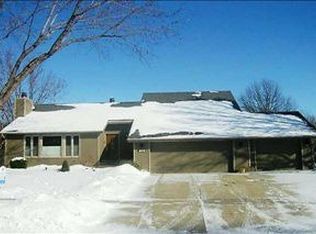
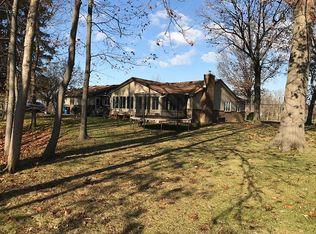
Anything but cookie cutter! Full of character, this distinctive home welcomes you with parquet wood floors and an arched niche overlooking the family room. A soaring two-story vaulted ceiling and dramatic two-story stone fireplace create a stunning focal point between the family room and sunken game room/lounge. A built-in bar and dining area with built-in buffet make entertaining easy, while the spacious kitchen offers a cozy breakfast nook. Upstairs, the enormous primary suite features a private bath and walk-in closet, plus two additional bedrooms and a full bath. The finished walkout lower level adds another element of entertaining or family space with another fireplace, half bath and abundant storage. Enjoy the fully fenced backyard from the deck or step outside from the lower level. A third-car parking pad adds convenience. Prime West Des Moines location near 50th Street and Knoll Park! Many updates including roof, hvac and appliances.
For sale
$389,900
813 52nd Pl, West Des Moines, IA 50265
3beds
1,983sqft
Single Family Residence
Built in 1979
9,583 Square Feet Lot
$378,900 Zestimate®
$197/sqft
$-- HOA
What's special
Dramatic two-story stone fireplaceBuilt-in barParquet wood floorsAbundant storageFinished walkout lower levelWalk-in closetFully fenced backyard
- 5 days
- 362
- 39
Zillow last checked:
Listing updated:
Listed by:
Michelle Renken (515)979-0857,
RE/MAX Concepts
Source: DMMLS,MLS#: 751292 Originating MLS: Des Moines Area Association of REALTORS
Facts & features
Interior
Bedrooms & bathrooms
- Bedrooms: 3
- Bathrooms: 4
- Full bathrooms: 2
- 3/4 bathrooms: 1
- 1/2 bathrooms: 1
Heating
- Forced Air, Gas, Natural Gas
Cooling
- Central Air
Appliances
- Included: Dryer, Dishwasher, Freezer
Features
- Dining Area, Separate/Formal Dining Room, Eat-in Kitchen
- Basement: Finished,Walk-Out Access
- Number of fireplaces: 2
- Fireplace features: Gas Log
Interior area
- Total structure area: 1,983
- Total interior livable area: 1,983 sqft
- Finished area below ground: 900
Property
Parking
- Total spaces: 2
- Parking features: Attached, Garage, Two Car Garage
- Attached garage spaces: 2
Features
- Levels: Two
- Stories: 2
- Patio & porch: Deck
- Exterior features: Deck
- Fencing: Wood
Lot
- Size: 9,583 Square Feet
- Features: Rectangular Lot
Details
- Parcel number: 32002826783000
- Zoning: Res
Construction
Type & style
- Home type: SingleFamily
- Architectural style: Two Story
- Property subtype: Single Family Residence
Materials
- Vinyl Siding
- Foundation: Block
- Roof: Asphalt,Shingle
Condition
- Year built: 1979
Utilities & green energy
- Sewer: Public Sewer
- Water: Public
Community & HOA
HOA
- Has HOA: No
Location
- Region: West Des Moines
Financial & listing details
- Price per square foot: $197/sqft
- Tax assessed value: $345,200
- Annual tax amount: $5,245
- Date on market: 10/15/2026
- Cumulative days on market: 5 days
- Listing terms: Cash,Conventional,VA Loan
- Road surface type: Concrete
Estimated market value
$378,900
$360,000 - $398,000
$2,188/mo
Price history
| Date | Event | Price |
|---|---|---|
| 10/15/2026 | Listed for sale | $389,900+134.2%$197/sqft |
Source:  DMMLS #751292 Report a problem | ||
| 4/27/1999 | Sold | $166,500$84/sqft |
Source: Public Record Report a problem | ||
Public tax history
| Year | Property taxes | Tax assessment |
|---|---|---|
| 2025 | $4,720 0% | $345,200 +6.5% |
| 2024 | $4,722 -5.1% | $324,000 |
| 2023 | $4,978 +1.2% | $324,000 +20% |
| 2022 | $4,918 +1.5% | $270,100 |
| 2021 | $4,844 +1.6% | $270,100 +6.6% |
| 2020 | $4,766 +6.4% | $253,400 |
| 2019 | $4,478 -0.1% | $253,400 +10% |
| 2018 | $4,484 | $230,400 |
| 2017 | $4,484 +10.6% | $230,400 +10.7% |
| 2016 | $4,054 | $208,100 |
| 2015 | $4,054 +0.8% | $208,100 +2.9% |
| 2014 | $4,020 | $202,300 -3.9% |
| 2013 | -- | $210,500 |
| 2012 | -- | $210,500 |
| 2011 | -- | $210,500 -1.9% |
| 2010 | -- | $214,600 |
| 2009 | -- | $214,600 |
| 2008 | -- | $214,600 |
| 2007 | -- | $214,600 +9.5% |
| 2006 | -- | $195,900 |
| 2005 | -- | $195,900 +6.2% |
| 2003 | -- | $184,500 +8.4% |
| 2002 | -- | $170,150 |
| 2001 | -- | $170,150 |
Find assessor info on the county website
Monthly payment
Est. payment
Payment breakdown
Explore the cost of this home by adjusting the details. Changes won't be saved.Climate risks
Neighborhood: 50265
Nearby schools
Schools provided by the listing agent
- District: West Des Moines
Source: DMMLS. This data may not be complete. We recommend contacting the local school district to confirm school assignments for this home.


Similar homes
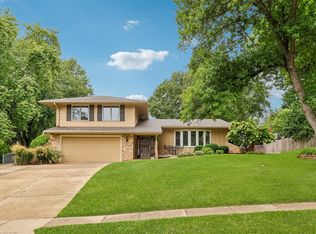
- $359,9003 bd3 ba2k sqft900 44th St, West Des Moines, IA 50265For Sale
 MLS ID #749777, Dayna Foust, RE/MAX Concepts. DMMLS
- $407,5004 bd3 ba2k sqft513 51st St, West Des Moines, IA 50265For Sale
 MLS ID #749322, Hannah Reysack, Caliber Realty. DMMLS
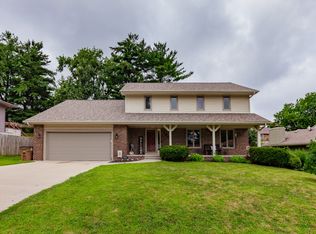
- $425,0004 bd3 ba2k sqft700 46th Pl, West Des Moines, IA 50265For Sale
 MLS ID #746409, Grant Gaumer, Realty ONE Group Impact. DMMLS
- $380,0003 bd3 ba1.7k sqft4815 Wistful Vista Dr, West Des Moines, IA 50265For Sale
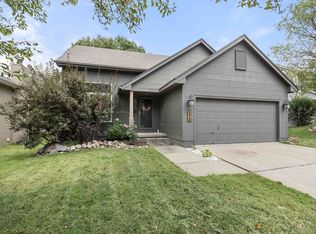 MLS ID #750120, Tracy Sorensen, RE/MAX Precision. DMMLS
- $419,9003 bd4 ba1.9k sqft4639 Fieldstone Dr, West Des Moines, IA 50265For Sale
 MLS ID #70699, Justin Greenfield, RE/MAX Precision Otter View. CIBR
