Welcome home to this spacious property in the Fairmeadows neighborhood, just one block from the elementary school! Offering 4 bedrooms plus a non-conforming 5th bedroom in the finished lower level, this home provides flexible space for families, guests, or a home office. One of the standout features is the 24'x30' heated detached garage/shop, offering room for 3-4 vehicles, hobbies, storage, or a workshop. The property also features two driveways and includes 30-amp and 50-amp RV hookups with sewer, water, and electric conveniently located right in the driveway. Inside, the oversized main-floor primary suite is large enough for a cozy sitting area. The kitchen is packed with beautiful cabinetry, granite countertops, tile flooring, a stylish backsplash, and upgraded appliances, with plenty of room to add a center island. Sliding doors lead to the deck making outdoor entertaining easy. A second entrance offers endless possibilities - it currently serves as a mudroom but could easily become a walk-in pantry or a first-floor laundry room. Upstairs you'll find 3 additional bedrooms and a 3/4 bathroom, along with a dedicated furnace for added comfort. One of the bedrooms features access to the double-deck balcony, where you can relax and enjoy breathtaking sunset views. The finished lower level includes a family room, a non-conforming bedroom or office, and a half-bath. Additional features include a Nest thermostat, plus newer roof and siding on both the house and detached garage.
Pending
Price cut: $10K (8/19)
$319,900
720 19th St, West Des Moines, IA 50265
5beds
1,708sqft
Single Family Residence
Built in 1954
7,405 Square Feet Lot
$315,200 Zestimate®
$187/sqft
$-- HOA
What's special
Finished lower levelDedicated furnaceStylish backsplashBreathtaking sunset viewsGranite countertopsTile flooringUpgraded appliances
- 50 days
- 68
- 3
Likely to sell faster than
Zillow last checked:
Listing updated:
Listed by:
Sara Lehman (319)290-4069,
RE/MAX Concepts,
Michelle Renken 515-979-0857,
RE/MAX Concepts
Source: DMMLS,MLS#: 745982 Originating MLS: Des Moines Area Association of REALTORS
Originating MLS: Des Moines Area Association of REALTORSFacts & features
Interior
Bedrooms & bathrooms
- Bedrooms: 5
- Bathrooms: 3
- Full bathrooms: 1
- 3/4 bathrooms: 1
- 1/2 bathrooms: 1
- Main level bedrooms: 1
Heating
- Forced Air, Gas, Natural Gas
Cooling
- Central Air
Appliances
- Included: Dryer, Dishwasher, Microwave, Refrigerator, Stove, Washer
Features
- Dining Area, Eat-in Kitchen
- Flooring: Carpet, Hardwood, Tile
- Basement: Finished
Interior area
- Total structure area: 1,708
- Total interior livable area: 1,708 sqft
- Finished area below ground: 400
Property
Parking
- Total spaces: 3
- Parking features: Detached, Garage, Three Car Garage
- Garage spaces: 3
Features
- Levels: One and One Half,Two
- Stories: 2
- Fencing: Wood
Lot
- Size: 7,405 Square Feet
- Features: Rectangular Lot
Details
- Parcel number: 32001500000000
- Zoning: Res
Construction
Type & style
- Home type: SingleFamily
- Architectural style: One and One Half Story,Two Story
- Property subtype: Single Family Residence
Materials
- Vinyl Siding
- Foundation: Poured
- Roof: Asphalt,Shingle
Condition
- Year built: 1954
Utilities & green energy
- Sewer: Public Sewer
- Water: Public
Community & HOA
Community
- Security: Smoke Detector(s)
HOA
- Has HOA: No
Location
- Region: West Des Moines
Financial & listing details
- Price per square foot: $187/sqft
- Tax assessed value: $287,000
- Annual tax amount: $4,154
- Date on market: 7/24/2026
- Cumulative days on market: 342 days
- Listing terms: Cash,Conventional,FHA,VA Loan
- Road surface type: Concrete
Estimated market value
$315,200
$299,000 - $331,000
$2,247/mo
Price history
| Date | Event | Price |
|---|---|---|
| 8/27/2026 | Pending sale | $319,900$187/sqft |
Source:  DMMLS #745982 Report a problem DMMLS #745982 Report a problem | ||
| 8/19/2026 | Price change | $319,900-3%$187/sqft |
Source: DMMLS #745982 Report a problem | ||
| 5/26/2026 | Price change | $329,900-2.9%$193/sqft |
Source: DMMLS #727618 Report a problem | ||
| 3/18/2026 | Price change | $339,900-2.6%$199/sqft |
Source: DMMLS #727618 Report a problem | ||
| 10/3/2025 | Price change | $349,000-3%$204/sqft |
Source: DMMLS #727618 Report a problem | ||
| 9/10/2024 | Price change | $359,900-2.7%$211/sqft |
Source: DMMLS #701450 Report a problem | ||
| 8/22/2024 | Price change | $369,900-2.6%$217/sqft |
Source: DMMLS #701450 Report a problem | ||
| 6/18/2024 | Price change | $379,900-3.8%$222/sqft |
Source: DMMLS #696068 Report a problem | ||
| 5/24/2024 | Listed for sale | $395,000+21.5%$231/sqft |
Source: DMMLS #696068 Report a problem | ||
| 5/20/2022 | Sold | $325,000$190/sqft |
Source: DMMLS #648442 Report a problem | ||
| 4/4/2022 | Pending sale | $325,000$190/sqft |
Source:  RE/MAX Central #648442 Report a problem RE/MAX Central #648442 Report a problem | ||
| 3/31/2022 | Listed for sale | $325,000$190/sqft |
Source: RE/MAX Central #648442 Report a problem | ||
| 3/31/2022 | Pending sale | $325,000$190/sqft |
Source: DMMLS #648442 Report a problem | ||
| 3/31/2022 | Listed for sale | $325,000+282.4%$190/sqft |
Source: DMMLS #648442 Report a problem | ||
| 2/26/1996 | Sold | $85,000$50/sqft |
Source: Agent Provided Report a problem | ||
Public tax history
| Year | Property taxes | Tax assessment |
|---|---|---|
| 2025 | $4,106 +2.1% | $287,000 +13.1% |
| 2024 | $4,022 +4.9% | $253,700 |
| 2023 | $3,834 +6% | $253,700 +27.7% |
| 2022 | $3,618 +0.4% | $198,600 |
| 2021 | $3,604 +1.6% | $198,600 +5.5% |
| 2020 | $3,546 +8.2% | $188,300 |
| 2019 | $3,276 -0.1% | $188,300 +11.8% |
| 2018 | $3,278 | $168,400 |
| 2017 | $3,278 +9.2% | $168,400 +9.4% |
| 2016 | $3,002 | $153,900 |
| 2015 | $3,002 +139.6% | $153,900 -1% |
| 2014 | $1,253 | $155,500 |
| 2013 | -- | $155,500 -0.3% |
| 2012 | -- | $156,000 |
| 2011 | -- | $156,000 +4.1% |
| 2010 | -- | $149,900 |
| 2009 | -- | $149,900 |
| 2008 | -- | $149,900 |
| 2007 | -- | $149,900 +6.4% |
| 2006 | -- | $140,900 |
| 2005 | -- | $140,900 +13.9% |
| 2003 | -- | $123,750 +15% |
| 2002 | -- | $107,600 |
| 2001 | -- | $107,600 |
Find assessor info on the county website
Monthly payment
Est. payment
Payment breakdown
Explore the cost of this home by adjusting the details. Changes won't be saved.Climate risks
Neighborhood: 50265
Nearby schools
Schools provided by the listing agent
- District: West Des Moines
Source: DMMLS. This data may not be complete. We recommend contacting the local school district to confirm school assignments for this home.

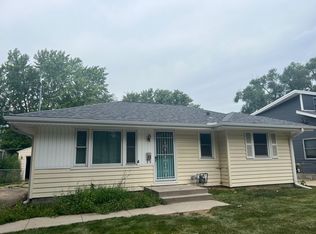
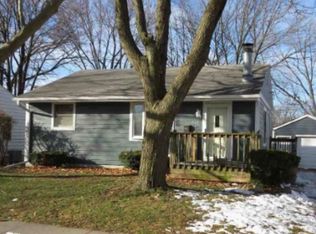

Similar homes
- $329,0004 bd3 ba1.6k sqft501 39th St, West Des Moines, IA 50265For Sale
 MLS ID #741553, Carol Lunde, Keller Williams Realty GDM. DMMLS
 - $298,0003 bd1 ba1k sqft525 25th St, West Des Moines, IA 50265For Sale
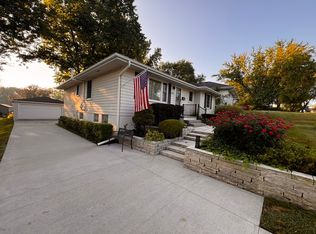 MLS ID #749766, Jones, Amy, HomeCoin.com. DMMLS
 - $380,0005 bd3 ba1.6k sqft811 6th St, West Des Moines, IA 50265For Sale
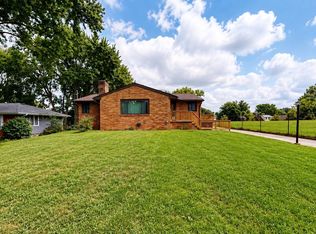 MLS ID #746915, Rich Montanaro, The American Real Estate Co.. DMMLS
 - $295,0004 bd3 ba1.7k sqft7612 Horton Ave, Urbandale, IA 50322For Sale
 MLS ID #746966, Ingrid Williams, RE/MAX Concepts. DMMLS
