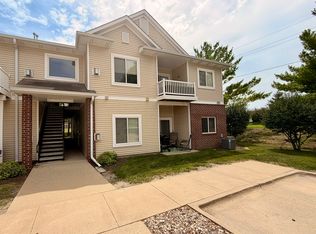
2 bed, 2 bath ground floor unit. Move in ready with SS appliances. Primary bedroom with en suite and large walk-in closet. Nice size family area with fireplace. Garage directly across the patio. Newer furnace and air. New dishwasher and kitchen sink. Conveniently located near Waukee High School, Centennial Park and many shopping, dining and entertainment options. Pet and investor friendly!
All information obtained from seller and public record.
For sale
Price cut: $4K (6/30)
$149,000
1360 SE Florence Dr Unit 49, Waukee, IA 50263
2beds
995sqft
:
Get pre-qualified$1,295/mo
Townhouse, Condominium, Multi Family, Apartment
Built in 2003
-- sqft lot
$-- Zestimate®
$150/sqft
$225/mo HOA
What's special
Ss appliancesNewer furnace and airLarge walk-in closet
- 73 days |
- 199 |
- 5 |
Zillow last checked:
Listing updated:
Listed by:
Connie Nanninga 515-223-9492,
RE/MAX Precision,
Jocelyn Lippold-Fink 515-480-0891,
RE/MAX Precision
Source: DMMLS,MLS#: 740922 Originating MLS: Des Moines Area Association of REALTORS
Originating MLS: Des Moines Area Association of REALTORSFacts & features
Interior
Bedrooms & bathrooms
- Bedrooms: 2
- Bathrooms: 2
- Full bathrooms: 2
- Main level bedrooms: 2
Heating
- Forced Air, Gas, Natural Gas
Cooling
- Central Air
Appliances
- Included: Dryer, Dishwasher, Microwave, Refrigerator, Stove, Washer
- Laundry: Main Level
Features
- Dining Area
- Number of fireplaces: 1
- Fireplace features: Gas, Vented
Interior area
- Total structure area: 995
- Total interior livable area: 995 sqft
Property
Parking
- Total spaces: 2
- Parking features: Detached, Garage, One Car Garage
- Garage spaces: 2
Details
- Parcel number: 1604101054
- Zoning: R
Construction
Type & style
- Home type: Condo
- Property subtype: Townhouse, Condominium, Multi Family, Apartment
- Attached to another structure: Yes
Materials
- Vinyl Siding
- Foundation: Slab
- Roof: Asphalt,Shingle
Condition
- Year built: 2003
Utilities & green energy
- Sewer: Public Sewer
- Water: Public
Community & HOA
HOA
- Has HOA: Yes
- Services included: Maintenance Grounds, Maintenance Structure, Snow Removal, Trash
- HOA fee: $225 monthly
- HOA name: PARKVIEW COMMONS
- Second HOA name: HOA MANAGEMENT CO
- Second HOA phone: 515-446-2240
Location
- Region: Waukee
Financial & listing details
- Price per square foot: $150/sqft
- Annual tax amount: $2,050
- Date on market: 5/15/2026
- Cumulative days on market: 74 days
- Listing terms: Cash,Conventional
- Road surface type: Concrete
Estimated market value
Not available
Estimated sales range
Not available
Not available
Price history
| Date | Event | Price |
|---|---|---|
| 6/30/2026 | Price change | $149,000-2.6%$150/sqft |
Source:  DMMLS #740922 Report a problem DMMLS #740922 Report a problem | ||
| 5/15/2026 | Listed for sale | $153,000$154/sqft |
Source: DMMLS #740922 Report a problem | ||
Public tax history
Tax history is unavailable.
Monthly payment
Est. payment
Payment breakdown
Explore the cost of this home by adjusting the details. Changes won't be saved.Climate risks
Neighborhood: 50263
Nearby schools
GreatSchools rating
- 6/10Sugar Creek Elementary SchoolGrades: K-5Distance: 2.1 mi
- 7/10Waukee South Middle SchoolGrades: 6-7Distance: 0.8 mi
- 5/10Waukee Senior High SchoolGrades: 10-12Distance: 0.2 mi
Schools provided by the listing agent
- District: Waukee
Source: DMMLS. This data may not be complete. We recommend contacting the local school district to confirm school assignments for this home.
- $187,3002 bd2 ba995 sqft1320 Florence Dr #2L, Waukee, IA 50263Off Market

- $291,000-- bd-- ba-- sqft1320 Florence Dr UNIT 1, Waukee, IA 50263Off Market
- $147,5002 bd2 ba995 sqft1380 SE Florence Dr UNIT 35U, Waukee, IA 50263Off Market
- $202,8003 bd1 ba1.3k sqft1380 SE Florence Dr UNIT 37L, Waukee, IA 50263Off Market
- $201,3003 bd2 ba1.2k sqft1380 SE Florence Dr UNIT 41L, Waukee, IA 50263Off Market
- $207,4003 bd2 ba1.2k sqft1380 SE Florence Dr UNIT 43U, Waukee, IA 50263Off Market
- $171,4002 bd2 ba995 sqft1380 SE Florence Dr UNIT 45L, Waukee, IA 50263Off Market
- $151,2002 bd2 ba995 sqft1380 SE Florence Dr UNIT 47U, Waukee, IA 50263Off Market
A local agent can set up tours, give advice and negotiate with sellers.
Similar homes
- $144,9002 bd2 ba995 sqft1380 SE Florence Dr Unit 48U, Waukee, IA 50263For Sale
 MLS ID #742504, June Mackay, Stevens Realty. DMMLS
 - $147,9002 bd2 ba968 sqft1345 SE Florence Dr APT 405, Waukee, IA 50263For Sale
 MLS ID #744145, Peters, Shellie, LPT Realty, LLC. DMMLS
 - $170,0003 bd2 ba1.2k sqft1760 SE La Grant Pkwy APT 44, Waukee, IA 50263For Sale
 MLS ID #744826, Andrew Goodall, Goodall Properties LLC. DMMLS
 - $164,9002 bd2 ba1.1k sqft1307 SE University Ave Unit 205, Waukee, IA 50263For Sale
 MLS ID #734538, Melissa Thompson, RE/MAX Revolution. DMMLS
 - $169,9002 bd2 ba1.1k sqft1309 SE University Ave Unit 108, Waukee, IA 50263For SaleMLS ID #740197, Bryan Claude, WB Realty Company. DMMLS
- $164,9003 bd2 ba1.2k sqft8601 Westown Pkwy Unit 17207, West Des Moines, IA 50266For SaleMLS ID #744599, Jay Elsberry, RE/MAX Precision. DMMLS
- $148,0002 bd2 ba902 sqft4140 100th St APT 5, Urbandale, IA 50322For SaleMLS ID #733702, Senada Agic, RE/MAX Precision. DMMLS
- $165,0002 bd2 ba1.1k sqft6255 Beechtree Dr Unit 4202, West Des Moines, IA 50266For SaleMLS ID #741607, Rich Montanaro, The American Real Estate Co.. DMMLS
- $149,9002 bd2 ba1k sqft6030 Bremen Ct Unit 16, Johnston, IA 50131For SaleMLS ID #744923, Jessica YoungBear, RE/MAX Concepts. DMMLS
- $179,5002 bd2 ba1k sqft327 NE Olivewood, Waukee, IA 50263For Sale
 MLS ID #69842, Chad Swenson, Hunziker & Assoc.-Ames. CIBR
 - $169,9002 bd2 ba1.1k sqft6255 Beechtree Dr Unit 1302, West Des Moines, IA 50266For SaleMLS ID #741640, Kasey Kliegl, RE/MAX Concepts. DMMLS
- $139,5002 bd2 ba1k sqft1240 49th St Unit 6, West Des Moines, IA 50266For SaleMLS ID #743506, Jeff Horner, Gillum Group Real Estate LLC. DMMLS
- $180,0002 bd2 ba1.1k sqft8350 Ep True Pkwy Unit 2104, West Des Moines, IA 50266For SaleMLS ID #743164, Jarod Snover, Iowa Realty Mills Crossing. DMMLS
- $140,0002 bd2 ba864 sqft701 SE Dovetail Rd APT 7, Grimes, IA 50111For SaleMLS ID #743188, Amy Burd, RE/MAX Precision. DMMLS
- $159,0002 bd2 ba1.1k sqft4517 Woodland Ave Unit 3, West Des Moines, IA 50266For SaleMLS ID #738441, Mike Sudman, Top Shelf Realty. DMMLS
- $177,0002 bd2 ba1k sqft8302 Westown Pkwy Unit 7110, West Des Moines, IA 50266For SaleMLS ID #744885, Jena Moeckl, Moeckl Realty LLC. DMMLS
- $138,0002 bd1 ba864 sqft10141 Sutton Dr Unit 1, Urbandale, IA 50322For SaleMLS ID #742844, Helen Turner, Iowa Realty Mills Crossing. DMMLS
- $140,0002 bd1 ba879 sqft1335 SE 6th St APT 304, Grimes, IA 50111For SaleMLS ID #744969, Steph Anania, RE/MAX Revolution. DMMLS
- $176,0002 bd3 ba1.1k sqft8601 Westown Pkwy Unit 6103, West Des Moines, IA 50266For SaleMLS ID #740832, Frankye Ceballos, RE/MAX Precision. DMMLS
- $164,0003 bd2 ba1.2k sqft10335 Norfolk Dr Unit 8, Johnston, IA 50131For SaleMLS ID #742181, Tiffany Marcum, The American Real Estate Co.. DMMLS
