Charming 3 -bedroom, 2-bath condo in the heart of Johnston! This move-in-ready unit features an open-concept layout, a spacious eat-in kitchen, and a primary suite with private bath. Enjoy the convenience of updated in-unit laundry, a one-car garage, and an additional outdoor parking space. Perfect for first-time buyers, downsizers, or anyone ready to stop renting. Schedule your showing today! and the best part NO SHOVELING OR MOWING !
For sale
$164,000
10335 Norfolk Dr Unit 8, Johnston, IA 50131
3beds
1,203sqft
:
Get pre-qualified$1,474/mo
Townhouse, Condominium, Multi Family, Apartment
Built in 2006
-- sqft lot
$158,800 Zestimate®
$136/sqft
$250/mo HOA
What's special
Open-concept layoutUpdated in-unit laundryOne-car garageAdditional outdoor parking spaceSpacious eat-in kitchen
- 71 days |
- 207 |
- 2 |
Zillow last checked:
Listing updated:
Listed by:
Tiffany Marcum (515)776-0164,
The American Real Estate Co.
Source: DMMLS,MLS#: 742181 Originating MLS: Des Moines Area Association of REALTORS
Originating MLS: Des Moines Area Association of REALTORSFacts & features
Interior
Bedrooms & bathrooms
- Bedrooms: 3
- Bathrooms: 2
- Full bathrooms: 2
- Main level bedrooms: 3
Heating
- Forced Air, Gas, Natural Gas
Cooling
- Central Air
Interior area
- Total structure area: 1,203
- Total interior livable area: 1,203 sqft
Property
Parking
- Total spaces: 1
- Parking features: Detached, Garage, One Car Garage
- Garage spaces: 1
Details
- Parcel number: 241/00312600008
- Zoning: Res
Construction
Type & style
- Home type: Condo
- Property subtype: Townhouse, Condominium, Multi Family, Apartment
- Attached to another structure: Yes
Materials
- Brick, Vinyl Siding
- Foundation: Poured, Slab
- Roof: Asphalt,Shingle
Condition
- Resale
- New construction: No
- Year built: 2006
Utilities & green energy
- Sewer: Public Sewer
- Water: Public
Community & HOA
HOA
- Has HOA: Yes
- Services included: Maintenance Grounds, Maintenance Structure, Snow Removal, Trash
- HOA fee: $250 monthly
- HOA name: Adam Ridge
- Second HOA name: adam Ridge
Location
- Region: Johnston
Financial & listing details
- Price per square foot: $136/sqft
- Tax assessed value: $164,200
- Annual tax amount: $2,712
- Date on market: 6/3/2026
- Cumulative days on market: 217 days
- Listing terms: Cash,Conventional,FHA,VA Loan
- Road surface type: Concrete
Estimated market value
$158,800
$151,000 - $167,000
$1,491/mo
Price history
| Date | Event | Price |
|---|---|---|
| 6/3/2026 | Listed for sale | $164,000-1.2%$136/sqft |
Source:  DMMLS #742181 Report a problem DMMLS #742181 Report a problem | ||
| 6/1/2026 | Listing removed | $166,000$138/sqft |
Source: DMMLS #732388 Report a problem | ||
| 3/1/2026 | Price change | $166,000-2.3%$138/sqft |
Source: DMMLS #732388 Report a problem | ||
| 2/9/2026 | Price change | $169,900-1.2%$141/sqft |
Source: DMMLS #732388 Report a problem | ||
| 2/5/2026 | Price change | $172,000-1.1%$143/sqft |
Source: DMMLS #732388 Report a problem | ||
| 1/20/2026 | Price change | $174,000-1.1%$145/sqft |
Source: DMMLS #732388 Report a problem | ||
| 1/7/2026 | Listed for sale | $176,000+77.8%$146/sqft |
Source: DMMLS #732388 Report a problem | ||
| 6/26/2017 | Sold | $99,000-14.3%$82/sqft |
Source: Public Record Report a problem | ||
| 11/20/2006 | Sold | $115,500$96/sqft |
Source: Public Record Report a problem | ||
Public tax history
| Year | Property taxes | Tax assessment |
|---|---|---|
| 2025 | $2,332 +5.3% | $164,200 +15.2% |
| 2024 | $2,214 +5.6% | $142,500 |
| 2023 | $2,096 -10.4% | $142,500 +19.9% |
| 2022 | $2,340 +3.2% | $118,800 |
| 2021 | $2,268 +1.9% | $118,800 +8% |
| 2020 | $2,226 -5.5% | $110,000 |
| 2019 | $2,356 +2.8% | $110,000 +2% |
| 2018 | $2,292 | $107,800 |
| 2017 | $2,292 +7.2% | $107,800 +16.4% |
| 2016 | $2,138 | $92,600 |
| 2015 | $2,138 +4.5% | $92,600 +2.2% |
| 2014 | $2,046 | $90,600 |
| 2013 | -- | $90,600 -9% |
| 2012 | -- | $99,600 |
| 2011 | -- | $99,600 -9.9% |
| 2010 | -- | $110,600 |
| 2009 | -- | $110,600 -3.8% |
| 2008 | -- | $115,000 |
| 2007 | -- | $115,000 |
Find assessor info on the county website
Monthly payment
Est. payment
Payment breakdown
Explore the cost of this home by adjusting the details. Changes won't be saved.Climate risks
Neighborhood: 50131
Nearby schools
GreatSchools rating
- 4/10Horizon Elementary SchoolGrades: K-5Distance: 0.5 mi
- 8/10Summit Middle SchoolGrades: 6-7Distance: 0.7 mi
- 9/10Johnston Senior High SchoolGrades: 10-12Distance: 0.5 mi
Schools provided by the listing agent
- District: Johnston
Source: DMMLS. This data may not be complete. We recommend contacting the local school district to confirm school assignments for this home.
- $149,0002 bd2 ba1k sqft10335 Norfolk Dr UNIT 4, Johnston, IA 50131Sold

- $153,5002 bd2 ba1k sqft10335 Norfolk Dr UNIT 3, Johnston, IA 50131Sold

- $135,0002 bd2 ba1k sqft10335 Norfolk Dr UNIT 16, Johnston, IA 50131Sold
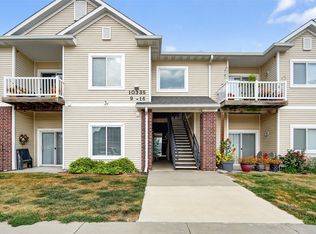
- $155,0003 bd2 ba1.2k sqft10335 Norfolk Dr UNIT 7, Johnston, IA 50131Sold

- $168,2003 bd2 ba1.2k sqft10335 Norfolk Dr UNIT 9, Johnston, IA 50131Off Market
- $135,7002 bd2 ba1k sqft10335 Norfolk Dr UNIT 1, Johnston, IA 50131Off Market
- $137,500-- bd-- ba1k sqft10335 Norfolk Dr UNIT 2, Johnston, IA 50131Off Market
- $165,6003 bd2 ba1.2k sqft10335 Norfolk Dr UNIT 10, Johnston, IA 50131Off Market
A local agent can set up tours, give advice and negotiate with sellers.
Similar homes
- $164,9003 bd2 ba1.2k sqft8601 Westown Pkwy Unit 17207, West Des Moines, IA 50266For Sale
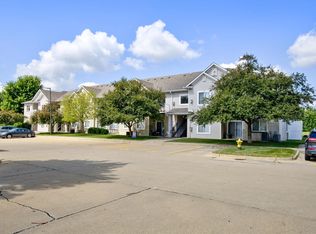 MLS ID #744599, Jay Elsberry, RE/MAX Precision. DMMLS
 - $198,0002 bd3 ba1.1k sqft5573 Boston Ct, Johnston, IA 50131For Sale
 MLS ID #746140, Sanela Kremic, RE/MAX Precision. DMMLS
 - $164,9002 bd2 ba1.1k sqft1307 SE University Ave Unit 205, Waukee, IA 50263For Sale
 MLS ID #734538, Melissa Thompson, RE/MAX Revolution. DMMLS
 - $145,0002 bd2 ba1.1k sqft1250 SW Magazine Rd Unit 308, Ankeny, IA 50023For Sale
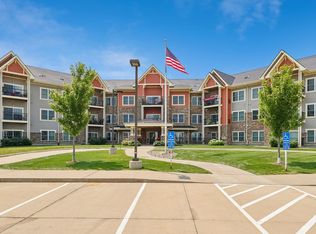 MLS ID #746430, Mary Godwin, RE/MAX Concepts. DMMLS
 - $165,0002 bd2 ba1.1k sqft6255 Beechtree Dr Unit 4202, West Des Moines, IA 50266For SaleMLS ID #741607, Rich Montanaro, The American Real Estate Co.. DMMLS
- $140,0002 bd2 ba864 sqft701 SE Dovetail Rd APT 7, Grimes, IA 50111For SaleMLS ID #743188, Amy Burd, RE/MAX Precision. DMMLS
- $198,0002 bd3 ba1.1k sqft5549 Kirkland Ct, Johnston, IA 50131For SaleMLS ID #743469, Michael Hidder, LPT Realty, LLC. DMMLS
- $157,5002 bd2 ba1k sqft1835 SW White Birch Cir Unit 15, Ankeny, IA 50023For SaleMLS ID #746025, Dustin Rankin, RE/MAX Precision. DMMLS
- $140,0002 bd2 ba1.1k sqft1250 SW Magazine Rd #310, Ankeny, IA 50023For SaleMLS ID #743514, Mary Godwin, RE/MAX Concepts. DMMLS
- $129,9502 bd1 ba864 sqft1265 SE 6th St APT 201, Grimes, IA 50111For SaleMLS ID #743623, Eva Jorgenson, RE/MAX Real Estate Center. DMMLS
- $185,0002 bd2 ba1k sqft2150 NE 18th St Unit 42, Grimes, IA 50111For SaleMLS ID #746543, JANA COX, Iowa Realty Mills Crossing. DMMLS
- $169,9002 bd2 ba1.1k sqft1309 SE University Ave Unit 108, Waukee, IA 50263For SaleMLS ID #740197, Bryan Claude, WB Realty Company. DMMLS
- $169,9002 bd2 ba1.1k sqft6255 Beechtree Dr Unit 1302, West Des Moines, IA 50266For SaleMLS ID #741640, Kasey Kliegl, RE/MAX Concepts. DMMLS
- $156,0002 bd2 ba902 sqft5916 Sutton Pl APT 8, Urbandale, IA 50322For SaleMLS ID #745804, Teresa Knox, Iowa Realty Ankeny. DMMLS
- $185,0001 bd2 ba1.2k sqft3667 Grand Ave APT 2, Des Moines, IA 50312For SaleMLS ID #747248, Kristin Coffelt, Boutique Real Estate. DMMLS
- $135,0002 bd1 ba879 sqft1335 SE 6th St APT 304, Grimes, IA 50111For SaleMLS ID #744969, Steph Anania, RE/MAX Revolution. DMMLS
- $167,0002 bd2 ba1k sqft3151 SW Sharmin Ln, Ankeny, IA 50023For SaleMLS ID #743849, Teresa Knox, Iowa Realty Ankeny. DMMLS
- $169,4002 bd2 ba684 sqft4935 Woodland Ave, West Des Moines, IA 50266For Sale
 MLS ID #70390, Jason Mickelson, CENTURY 21 SIGNATURE-Ames. CIBR
 - $152,5002 bd2 ba1k sqft1210 NE 6th Ln #I16, Ankeny, IA 50021For SaleMLS ID #746821, Julie Moore, RE/MAX Concepts. DMMLS
- $154,9902 bd2 ba1k sqft1632 NW Prairie Lakes Dr #2, Ankeny, IA 50023For SaleMLS ID #742153, Tristan O'Neal, RE/MAX Precision. DMMLS
