Skip main navigation
Off market
  • $197,200

    9235 Greenspire Dr, West Des Moines, IA 50266

    2beds
    1,305sqft
    Townhouse, Condominium
    Built in 1999
    1,742 Square Feet Lot
    $197,200 Zestimate®
    $151/sqft
    $1,610 Estimated rent

    Home value

    $197,200

    $183,000 - $211,000

    $1,610/mo

    Zestimate® history
    Loading
    Loading...

    Owner options

    List your home for rent

    $1,610/mo

    Rent Zestimate®

    Find your next renter with Zillow Rental Manager. Plus, with online applications, you can quickly screen prospective tenants – for free.

    Learn more

    $1,610/mo

    Rent Zestimate®

    Refinance and save

    $1,492/mo

    Est. payment

    Refinancing to a lower rate could help reduce your monthly payments and save thousands over the life of the loan.

    See today's rates

    $1,492/mo

    Est. payment

    Explore your selling options

    Work with a Zillow partner agent

    Leverage their expertise and Zillow's premium Showcase listings to get your home seen by more buyers.

    Get started

    List with your own agent

    Get your home in front of millions of buyers by listing it on Zillow.

    Learn how to do it

    Sell it yourself

    Take full control of how buyers see your home on Zillow by listing For Sale by Owner (FSBO).

    List your home

    What's special

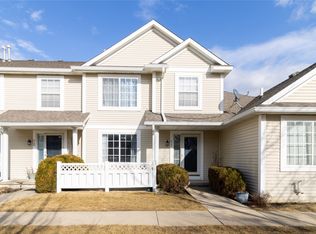
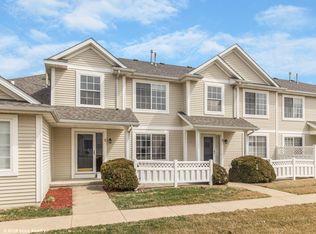
    Yes, you can have it all! Rare Country Club Ridge home with an impeccably maintained 1700+ square feet (SF) including 430 SF of lower level, living quarter grade finish with 3/4 bath & additional storage space. Yes, a two car garage townhome with a finished basement! Your time is truly your own with this lock & go lifestyle in this association-maintained community which includes exterior building maintenance, common area insurance, professionally maintained grounds; including irrigation, snow removal right to your stoop & a stocked pond! Convenient West Des Moines location with easy access to world-class shopping, dining, entertainment, recreation & services... all within the highly desirable Waukee School District. AmeriSpec Pre-inspection & HSA Home Warranty provides peace of mind.

    This property is not currently displayed as for sale or rent on Zillow. This may be different from what's on other websites or public sources.

    Zillow last checked:

    Listing updated:

    Listed by:

    Paris Boehm 515-720-5325,

    Keller Williams Realty GDM

    Bought with:

    Stephanie Wright

    Iowa Realty Jordan Creek

    Source: DMMLS,MLS#: 434385MLS Logo

    Facts & features

    Interior

    Bedrooms & bathrooms
    • Bedrooms: 2
    • Bathrooms: 3
    • Full bathrooms: 1
    • 3/4 bathrooms: 1
    • 1/2 bathrooms: 1
    Heating
    • Forced Air, Gas, Natural Gas
    Cooling
    • Central Air
    Appliances
    • Included: Dryer, Dishwasher, Microwave, Refrigerator, Stove, Washer
    • Laundry: Upper Level
    Features
    • Dining Area, Cable TV, Window Treatments
    • Flooring: Carpet, Vinyl
    • Basement: Partially Finished
    • Number of fireplaces: 1
    • Fireplace features: Fireplace Screen
    Interior area
    • Total structure area: 1,305
    • Total interior livable area: 1,305 sqft
    • Finished area below ground: 430

    Property

    Parking
    • Total spaces: 2
    • Parking features: Attached, Garage, Two Car Garage
    • Attached garage spaces: 2
    Features
    • Levels: Two
    • Stories: 2
    Lot
    • Size: 1,742 Square Feet
    • Dimensions: 22 x 70
    • Features: Rectangular Lot
    Details
    • Parcel number: 1603201014
    • Zoning: RES

    Construction

    Type & style
    • Home type: Townhouse
    • Architectural style: Two Story
    • Property subtype: Townhouse, Condominium
    Materials
    • Frame, Vinyl Siding
    • Foundation: Poured
    • Roof: Asphalt,Shingle
    Condition
    • Year built: 1999
    Details
    • Warranty included: Yes

    Utilities & green energy

    • Sewer: Public Sewer
    • Water: Public

    Community & HOA

    Community
    • Security: Smoke Detector(s)
    HOA
    • Has HOA: Yes
    • Services included: Insurance, Maintenance Grounds, Maintenance Structure, Recreation Facilities, See Remarks
    • HOA fee: $154 monthly
    • HOA name: Country Club Ridge
    • Second HOA name: Conlin Properties
    Location
    • Region: West Des Moines

    Financial & listing details

    • Price per square foot: $151/sqft
    • Annual tax amount: $2,372
    • Date on market: 4/22/2014
    • Listing terms: Cash,Conventional,FHA,VA Loan
    • Road surface type: Concrete

    Price history

    DateEventPrice
    6/11/2014Sold$135,000$103/sqft
    Source: DMMLS #434385 Report a problem

    Public tax history

    Tax history is unavailable.

    Neighborhood: 50266

    Nearby schools

    GreatSchools rating
    Schools provided by the listing agent
    • District: Waukee

    Source: DMMLS. This data may not be complete. We recommend contacting the local school district to confirm school assignments for this home.

    Get pre-qualified for a loan
    At Zillow Home Loans, we can pre-qualify you in as little as 5 minutes with no impact to your credit score.

    An equal housing lender. NMLS #10287.

    Sell for more on Zillow
    Get a Zillow Showcase℠ listing at no additional cost and you could sell for .
    $197,200
    2% more
    +$3,944
    With Zillow Showcase(estimated)
    $201,144