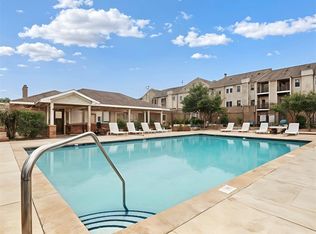
Welcome home to this incredible turnkey 3-bedroom, 2-bath end-unit condo in the heart of Waukee! Offering 1,328 square feet of comfortable living space, this beautifully maintained third-floor home features fresh paint and brand-new carpet throughout, making it truly move-in ready. The spacious living room is highlighted by a cozy gas fireplace and opens to a private balcony with additional storage. Enjoy direct balcony access from both the family room and the primary bedroom through sliding glass doors, creating the perfect space to relax. The kitchen includes all appliances, and the washer and dryer stay with the home for added convenience. A newer water heater provides extra peace of mind. Residents enjoy outstanding community amenities, including a clubhouse, swimming pool, fitness center, and picnic area. The unit also includes a one car garage (#21).Ideally located near shopping, dining, entertainment, and all that Waukee has to offer, this condo combines comfort, convenience, and low-maintenance living. Pet restrictions apply: one cat or one dog under 20 pounds is permitted.
For sale
$194,500
1331 SE University Ave Unit 302, Waukee, IA 50263
3beds
1,328sqft
:
Get pre-qualified$1,658/mo
Townhouse, Condominium, Multi Family, Apartment
Built in 2005
-- sqft lot
$-- Zestimate®
$146/sqft
$300/mo HOA
What's special
Fresh paintBrand-new carpet throughoutKitchen includes all appliancesCozy gas fireplace
- 9 days |
- 291 |
- 8 |
Likely to sell faster than
Zillow last checked:
Listing updated:
Listed by:
Annie Mitchell (515)681-9463,
RE/MAX Concepts,
Gabe Mitchell 515-559-4613,
RE/MAX Concepts
Source: DMMLS,MLS#: 745171 Originating MLS: Des Moines Area Association of REALTORS
Originating MLS: Des Moines Area Association of REALTORSFacts & features
Interior
Bedrooms & bathrooms
- Bedrooms: 3
- Bathrooms: 2
- Full bathrooms: 2
- Main level bedrooms: 3
Heating
- Electric, Forced Air, Gas
Cooling
- Central Air
Appliances
- Included: Dryer, Dishwasher, Microwave, Refrigerator, Washer
- Laundry: Main Level
Features
- Dining Area
- Flooring: Carpet, Vinyl
- Number of fireplaces: 1
- Fireplace features: Gas, Vented
Interior area
- Total structure area: 1,328
- Total interior livable area: 1,328 sqft
Property
Parking
- Total spaces: 1
- Parking features: Attached, Garage, One Car Garage
- Attached garage spaces: 1
Accessibility
- Accessibility features: See Remarks
Features
- Pool features: In Ground
Details
- Parcel number: 1235304115
- Zoning: R
Construction
Type & style
- Home type: Condo
- Property subtype: Townhouse, Condominium, Multi Family, Apartment
- Attached to another structure: Yes
Materials
- Vinyl Siding
- Roof: Asphalt,Shingle
Condition
- Year built: 2005
Utilities & green energy
- Sewer: Public Sewer
- Water: Public
Community & HOA
Community
- Features: Community Pool, Fitness
- Security: Fire Alarm
HOA
- Has HOA: Yes
- Services included: Maintenance Grounds, Maintenance Structure, Snow Removal, Trash
- HOA fee: $300 monthly
- HOA name: Williams Pointe
- Second HOA name: PMI Central
- Second HOA phone: 515-303-1027
Location
- Region: Waukee
Financial & listing details
- Price per square foot: $146/sqft
- Tax assessed value: $189,150
- Annual tax amount: $2,908
- Date on market: 7/15/2026
- Cumulative days on market: 10 days
- Listing terms: Cash,Conventional,FHA,VA Loan
- Road surface type: Concrete
Estimated market value
Not available
Estimated sales range
Not available
Not available
Price history
| Date | Event | Price |
|---|---|---|
| 7/15/2026 | Listed for sale | $194,500+71.4%$146/sqft |
Source:  DMMLS #745171 Report a problem DMMLS #745171 Report a problem | ||
| 7/25/2013 | Sold | $113,500$85/sqft |
Source: DMMLS #417773 Report a problem | ||
Public tax history
| Year | Property taxes | Tax assessment |
|---|---|---|
| 2025 | $2,908 +1.5% | $189,150 +10.5% |
| 2024 | $2,864 -0.3% | $171,150 |
| 2023 | $2,872 +8.5% | $171,150 +15.8% |
| 2022 | $2,646 +1% | $147,820 +7.4% |
| 2021 | $2,620 +2.1% | $137,660 +6.9% |
| 2020 | $2,566 +2.5% | $128,740 |
| 2019 | $2,504 +7.5% | $128,740 +7.7% |
| 2018 | $2,330 | $119,500 +5.7% |
| 2017 | $2,330 +13.7% | $113,090 +4.3% |
| 2016 | $2,050 -2.8% | $108,410 +5.3% |
| 2015 | $2,110 +11.2% | $103,000 +5% |
| 2014 | $1,898 +4.6% | $98,080 |
| 2013 | $1,814 +0.2% | -- |
| 2012 | $1,810 -1.5% | -- |
| 2011 | $1,838 -16.3% | -- |
| 2010 | $2,196 -2.7% | -- |
| 2009 | $2,256 +3.4% | -- |
| 2008 | $2,182 | -- |
| 2007 | -- | -- |
Find assessor info on the county website
Monthly payment
Est. payment
Payment breakdown
Explore the cost of this home by adjusting the details. Changes won't be saved.Climate risks
Neighborhood: 50263
Nearby schools
GreatSchools rating
- 6/10Eason Elementary SchoolGrades: K-5Distance: 1 mi
- 7/10Waukee South Middle SchoolGrades: 6-7Distance: 1.2 mi
- 5/10Waukee Senior High SchoolGrades: 10-12Distance: 0.7 mi
Schools provided by the listing agent
- District: Waukee
Source: DMMLS. This data may not be complete. We recommend contacting the local school district to confirm school assignments for this home.
- $163,5002 bd2 ba1.1k sqft1331 SE University Ave UNIT 112, Waukee, IA 50263Sold
- $155,0002 bd2 ba1.1k sqft1331 SE University Ave UNIT 204, Waukee, IA 50263Sold

- $207,0003 bd2 ba1.3k sqft1331 SE University Ave UNIT 211, Waukee, IA 50263For Sale

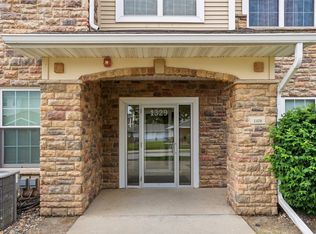
- $195,0003 bd2 ba1.3k sqft1329 SE University Ave UNIT 302, Waukee, IA 50263For Sale
- $167,5002 bd2 ba1.1k sqft1329 SE University Ave UNIT 106, Waukee, IA 50263For Sale
- $171,0002 bd2 ba1.1k sqft1329 SE University Ave UNIT 310, Waukee, IA 50263Sold
- $165,0002 bd2 ba1.1k sqft1329 University Ave UNIT 110, Waukee, IA 50263Off Market
- $237,0003 bd2 ba1.5k sqft1309 SE University Ave UNIT 210, Waukee, IA 50263Sold
A local agent can set up tours, give advice and negotiate with sellers.
Similar homes
- $195,0003 bd2 ba1.3k sqft1329 SE University Ave Unit 302, Waukee, IA 50263For SaleMLS ID #741826, Stacey Smith, Century 21 Signature. DMMLS
- $207,0003 bd2 ba1.3k sqft1331 SE University Ave Unit 211, Waukee, IA 50263For SaleMLS ID #743859, Shauna Smith, LPT Realty, LLC. DMMLS
- $184,9003 bd2 ba1.2k sqft1320 SE Florence Dr Unit 5L, Waukee, IA 50263For Sale
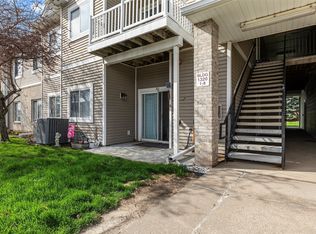 MLS ID #738693, Mike Fagerstrom, Keller Williams Realty GDM. DMMLS
 - $170,0003 bd2 ba1.2k sqft1760 SE La Grant Pkwy APT 44, Waukee, IA 50263For Sale
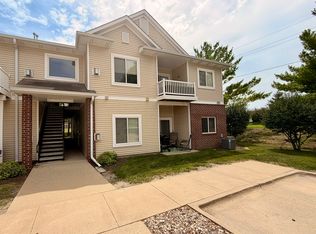 MLS ID #744826, Andrew Goodall, Goodall Properties LLC. DMMLS
 - $167,5002 bd2 ba1.1k sqft1329 SE University Ave Unit 106, Waukee, IA 50263For SaleMLS ID #740551, Senada Agic, RE/MAX Precision. DMMLS
- $169,9002 bd2 ba1.1k sqft1309 SE University Ave Unit 108, Waukee, IA 50263For SaleMLS ID #740197, Bryan Claude, WB Realty Company. DMMLS
- $164,9002 bd2 ba1.1k sqft1307 SE University Ave Unit 205, Waukee, IA 50263For SaleMLS ID #734538, Melissa Thompson, RE/MAX Revolution. DMMLS
- $169,9903 bd2 ba1.2k sqft1380 SE Florence Dr Unit 39U, Waukee, IA 50263For SaleMLS ID #742156, Tristan O'Neal, RE/MAX Precision. DMMLS
- $165,0002 bd2 ba1.1k sqft1313 SE University Ave Unit 102, Waukee, IA 50263For SaleMLS ID #734358, Anastasiya Landry, Iowa Realty Mills Crossing. DMMLS
- $199,9002 bd3 ba1.3k sqft856 SE Mulberry Ln, Waukee, IA 50263For SaleMLS ID #743481, Ingrid Williams, RE/MAX Concepts. DMMLS
- $205,0003 bd2 ba1.3k sqft8350 Ep True Pkwy #3307, West Des Moines, IA 50266For SaleMLS ID #745284, Rachael Harms, RE/MAX Concepts. DMMLS
- $255,0003 bd4 ba1.1k sqft686 SE Williams Ct, Waukee, IA 50263For SaleMLS ID #745104, Cy Phillips, Space Simply. DMMLS
- $170,0002 bd1 ba1.1k sqft8350 Ep True Pkwy Unit 1206, West Des Moines, IA 50266For SaleMLS ID #745799, Amber Salmon, RE/MAX Concepts. DMMLS
- $210,0004 bd2 ba1.5k sqft1000 3rd St, Waukee, IA 50263For SaleMLS ID #729053, Steve Nissly, RE/MAX Concepts. DMMLS
- $147,9002 bd2 ba968 sqft1345 SE Florence Dr APT 405, Waukee, IA 50263For SaleMLS ID #744145, Peters, Shellie, LPT Realty, LLC. DMMLS
- $199,0003 bd2 ba1.3k sqft8350 Ep True Pkwy Unit 2201, West Des Moines, IA 50266For SaleMLS ID #741564, Kasey Kliegl, RE/MAX Concepts. DMMLS
- $197,5003 bd2 ba1.3k sqft8350 Ep True Pkwy Unit 2205, West Des Moines, IA 50266For SaleMLS ID #741500, Karla Alaniz, Keller Williams Realty GDM. DMMLS
- $235,0002 bd3 ba1.3k sqft592 SE Williams Ct, Waukee, IA 50263For SaleMLS ID #744877, MIKE BRAY, Iowa Realty Mills Crossing. DMMLS
- $213,0002 bd3 ba1.3k sqft767 SE Willow Brook Dr, Waukee, IA 50263For SaleMLS ID #738435, Ryan Hoover, Weichert, Realtors - The 515 Agency. DMMLS
- $149,9002 bd2 ba995 sqft1720 SE La Grant Pkwy APT 16, Waukee, IA 50263For SaleMLS ID #742489, Bryan York, RE/MAX Concepts. DMMLS
