AFFORDABLE and UPDATED WAUKEE 2 bed, 2 bath Condo w/Garage! Move-in ready and beautifully maintained- this gem offers comfortable, low-maintenance living in a prime location. Bright and spacious open floor plan features a corner gas fireplace and an abundance of natural light throughout. Galley-style kitchen provides ample cabinet and counter space, updated appliances, and breakfast bar to expand your dining space. The spacious primary suite includes a walk-in closet and private en-suite bathroom. Generously sized second bedroom- perfect for guests, a home office, or additional living needs. Second full bathroom and dedicated laundry room add everyday convenience. Walk-out the sliding glass door and unwind on the covered deck. The detached one-car garage provides protection from the elements and offers additional storage space. NEW HVAC! Near schools, shopping, dining, and more. This turnkey condo combines comfort, convenience, and a great location at an affordable price. See it today!
For sale
$149,900
1720 SE La Grant Pkwy APT 16, Waukee, IA 50263
2beds
995sqft
:
Get pre-qualified$1,302/mo
Townhouse, Condominium, Multi Family, Apartment
Built in 2003
-- sqft lot
$145,700 Zestimate®
$151/sqft
$235/mo HOA
What's special
Corner gas fireplaceAdditional storage spaceCovered deckGenerously sized second bedroomWalk-in closetUpdated appliancesDetached one-car garage
- 62 days |
- 191 |
- 7 |
Likely to sell faster than
Zillow last checked:
Listing updated:
Listed by:
Bryan York (515)318-1869,
RE/MAX Concepts,
Patrick Dorrian 515-865-1153,
RE/MAX Concepts
Source: DMMLS,MLS#: 742489 Originating MLS: Des Moines Area Association of REALTORS
Originating MLS: Des Moines Area Association of REALTORSFacts & features
Interior
Bedrooms & bathrooms
- Bedrooms: 2
- Bathrooms: 2
- Full bathrooms: 2
- Main level bedrooms: 2
Heating
- Forced Air, Gas, Natural Gas
Cooling
- Central Air
Appliances
- Included: Dryer, Dishwasher, Microwave, Refrigerator, Stove, Washer
- Laundry: Main Level
Features
- Dining Area
- Flooring: Carpet, Laminate
- Number of fireplaces: 1
- Fireplace features: Gas Log
Interior area
- Total structure area: 995
- Total interior livable area: 995 sqft
Property
Parking
- Total spaces: 1
- Parking features: Detached, Garage, One Car Garage
- Garage spaces: 1
Features
- Patio & porch: Covered, Deck
- Exterior features: Deck
Lot
- Features: Rectangular Lot
Details
- Parcel number: 1604114016
Construction
Type & style
- Home type: Condo
- Property subtype: Townhouse, Condominium, Multi Family, Apartment
- Attached to another structure: Yes
Materials
- Vinyl Siding
- Foundation: Poured, Slab
- Roof: Asphalt,Shingle
Condition
- Year built: 2003
Utilities & green energy
- Sewer: Public Sewer
- Water: Public
Community & HOA
Community
- Features: Snow Removal
HOA
- Has HOA: Yes
- Services included: Insurance, Maintenance Grounds, Maintenance Structure, Snow Removal, Trash
- HOA fee: $235 monthly
- HOA name: Park View Place
- Second HOA name: The HOA Management Co
- Second HOA phone: 515-446-2240
Location
- Region: Waukee
Financial & listing details
- Price per square foot: $151/sqft
- Tax assessed value: $133,680
- Annual tax amount: $2,223
- Date on market: 6/5/2026
- Cumulative days on market: 63 days
- Listing terms: Cash,Conventional,FHA,VA Loan
- Road surface type: Concrete
Estimated market value
$145,700
$138,000 - $153,000
$1,341/mo
Price history
| Date | Event | Price |
|---|---|---|
| 6/5/2026 | Listed for sale | $149,900+17.2%$151/sqft |
Source:  DMMLS #742489 Report a problem DMMLS #742489 Report a problem | ||
| 4/19/2021 | Sold | $127,900-0.8%$129/sqft |
Source: DMMLS #619663 Report a problem | ||
| 3/9/2021 | Pending sale | $128,900+22.9%$130/sqft |
Source: DMMLS #619663 Report a problem | ||
| 5/28/2019 | Listing removed | $995$1/sqft |
Source: Reinhardt Properties, LLC Report a problem | ||
| 5/2/2019 | Price change | $995-2.9%$1/sqft |
Source: Reinhardt Properties, LLC Report a problem | ||
| 4/29/2019 | Listed for rent | $1,025$1/sqft |
Source: Reinhardt Properties, LLC Report a problem | ||
| 8/2/2009 | Listing removed | $104,900$105/sqft |
Source: RE/MAX Real Estate Concepts #348375 Report a problem | ||
| 7/16/2009 | Price change | $104,900-3.3%$105/sqft |
Source: RE/MAX Real Estate Concepts #348375 Report a problem | ||
| 6/13/2009 | Listed for sale | $108,500$109/sqft |
Source: RE/MAX Real Estate Concepts #348375 Report a problem | ||
Public tax history
| Year | Property taxes | Tax assessment |
|---|---|---|
| 2025 | $2,050 +1.8% | $133,680 +2.1% |
| 2024 | $2,014 -7.5% | $130,900 |
| 2023 | $2,178 +10.6% | $130,900 +8.2% |
| 2022 | $1,970 -6.3% | $120,960 +8.6% |
| 2021 | $2,102 +6.4% | $111,420 +12.5% |
| 2020 | $1,976 +6.2% | $99,070 |
| 2019 | $1,860 -2.1% | $99,070 +11.6% |
| 2018 | $1,899 | $88,800 |
| 2017 | $1,899 +15.1% | $88,800 +1.8% |
| 2016 | $1,650 -2.8% | $87,220 +5.2% |
| 2015 | $1,698 +11% | $82,910 +4.9% |
| 2014 | $1,530 | $79,000 |
Find assessor info on the county website
Monthly payment
Est. payment
Payment breakdown
Explore the cost of this home by adjusting the details. Changes won't be saved.Climate risks
Neighborhood: 50263
Nearby schools
GreatSchools rating
- 6/10Sugar Creek Elementary SchoolGrades: K-5Distance: 1.9 mi
- 7/10Waukee South Middle SchoolGrades: 6-7Distance: 0.5 mi
- 5/10Waukee Senior High SchoolGrades: 10-12Distance: 0.5 mi
Schools provided by the listing agent
- District: Waukee
Source: DMMLS. This data may not be complete. We recommend contacting the local school district to confirm school assignments for this home.
- $165,0003 bd2 ba1.2k sqft1720 SE La Grant Pkwy APT 9, Waukee, IA 50263Sold
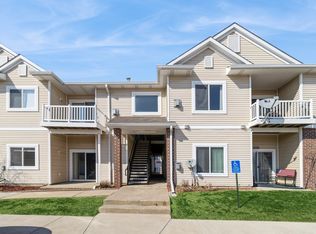
- $144,0002 bd2 ba995 sqft1720 SE La Grant Pkwy APT 13, Waukee, IA 50263Sold

- $151,3002 bd2 ba995 sqft1720 SE La Grant Pkwy APT 4, Waukee, IA 50263Off Market
- $153,9002 bd2 ba1k sqft1720 SE La Grant Pkwy APT 3, Waukee, IA 50263Off Market

- $37,0002 bd2 ba995 sqft1740 SE La Grant Pkwy APT 18, Waukee, IA 50263Sold
- $170,0003 bd2 ba1.2k sqft1740 SE La Grant Pkwy APT 23, Waukee, IA 50263Sold
- $157,9002 bd2 ba995 sqft1740 SE La Grant Pkwy APT 29, Waukee, IA 50263Sold
- $294,4003 bd2 ba1.2k sqft1760 SE La Grant Ave #40, Waukee, IA 50263Off Market
A local agent can set up tours, give advice and negotiate with sellers.
Similar homes
- $170,0003 bd2 ba1.2k sqft1760 SE La Grant Pkwy APT 44, Waukee, IA 50263For Sale
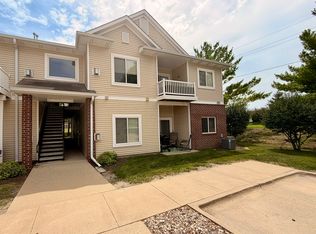 MLS ID #744826, Andrew Goodall, Goodall Properties LLC. DMMLS
 - $169,9903 bd2 ba1.2k sqft1380 SE Florence Dr Unit 39U, Waukee, IA 50263For Sale
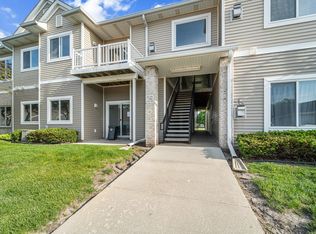 MLS ID #742156, Tristan O'Neal, RE/MAX Precision. DMMLS
 - $164,9002 bd2 ba1.1k sqft1307 SE University Ave Unit 205, Waukee, IA 50263For Sale
 MLS ID #734538, Melissa Thompson, RE/MAX Revolution. DMMLS
 - $169,9002 bd2 ba1.1k sqft1309 SE University Ave Unit 108, Waukee, IA 50263For Sale
 MLS ID #740197, Bryan Claude, WB Realty Company. DMMLS
 - $184,9003 bd2 ba1.2k sqft1320 SE Florence Dr Unit 5L, Waukee, IA 50263For SaleMLS ID #738693, Mike Fagerstrom, Keller Williams Realty GDM. DMMLS
- $190,0003 bd2 ba1.4k sqft1309 SE University Ave Unit 207, Waukee, IA 50263For SaleMLS ID #746403, Ingrid Williams, RE/MAX Concepts. DMMLS
- $149,5002 bd2 ba1k sqft10335 Norfolk Dr Unit 13, Johnston, IA 50131For SaleMLS ID #746744, Pennie Carroll, Pennie Carroll & Associates. DMMLS
- $195,0003 bd2 ba1.3k sqft1329 SE University Ave Unit 302, Waukee, IA 50263For SaleMLS ID #741826, Stacey Smith, Century 21 Signature. DMMLS
- $138,0002 bd2 ba898 sqft5221 Boulder Dr Unit 7, West Des Moines, IA 50265For SaleMLS ID #746241, Mike Capobianco, Iowa Realty Mills Crossing. DMMLS
- $145,0002 bd2 ba1.1k sqft1250 SW Magazine Rd Unit 308, Ankeny, IA 50023For SaleMLS ID #746430, Mary Godwin, RE/MAX Concepts. DMMLS
- $164,9003 bd2 ba1.2k sqft8601 Westown Pkwy Unit 17207, West Des Moines, IA 50266For SaleMLS ID #744599, Jay Elsberry, RE/MAX Precision. DMMLS
- $165,0002 bd2 ba1.1k sqft6255 Beechtree Dr Unit 4202, West Des Moines, IA 50266For SaleMLS ID #741607, Rich Montanaro, The American Real Estate Co.. DMMLS
- $202,0003 bd2 ba1.3k sqft1331 SE University Ave Unit 211, Waukee, IA 50263For SaleMLS ID #743859, Shauna Smith, LPT Realty, LLC. DMMLS
- $180,0002 bd2 ba1k sqft8302 Westown Pkwy Unit 8104, West Des Moines, IA 50266For SaleMLS ID #746570, Julie Barkema, Iowa Realty Mills Crossing. DMMLS
- $170,0002 bd1 ba1.1k sqft8350 Ep True Pkwy Unit 1206, West Des Moines, IA 50266For SaleMLS ID #745799, Amber Salmon, RE/MAX Concepts. DMMLS
- $179,5002 bd2 ba1k sqft327 NE Olivewood, Waukee, IA 50263For Sale
 MLS ID #69842, Chad Swenson, Hunziker & Assoc.-Ames. CIBR
 - $169,9002 bd2 ba1.1k sqft6255 Beechtree Dr Unit 1302, West Des Moines, IA 50266For SaleMLS ID #741640, Kasey Kliegl, RE/MAX Concepts. DMMLS
- $171,5002 bd2 ba1.1k sqft8350 Ep True Pkwy Unit 1103, West Des Moines, IA 50266For SaleMLS ID #744694, Michelle Hanson, RE/MAX Concepts. DMMLS
- $139,5002 bd2 ba1k sqft1240 49th St Unit 6, West Des Moines, IA 50266For SaleMLS ID #743506, Jeff Horner, Gillum Group Real Estate LLC. DMMLS
- $199,9002 bd3 ba1.3k sqft856 SE Mulberry Ln, Waukee, IA 50263For SaleMLS ID #743481, Ingrid Williams, RE/MAX Concepts. DMMLS
