Fresh NEW paint and NEW price!
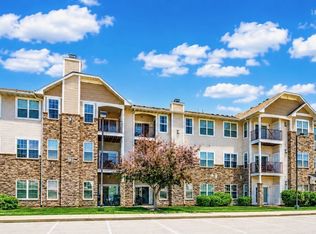
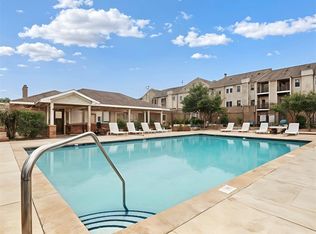
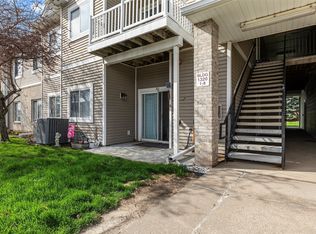
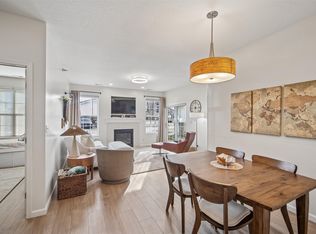
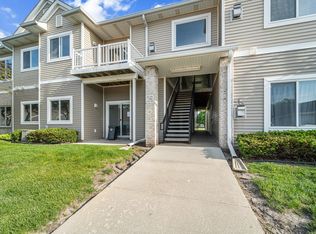
Third-floor, three-bedroom, two-bathroom condo with elevator access and no upstairs neighbors! This unit is located in a secured building and offers an open layout between the kitchen and living room, featuring high ceilings, breakfast bar seating, and a beautiful fireplace.Enjoy the covered deck off the living room and primary bedroom?plus an extra storage closet outside. The primary suite features a walk-in closet and double vanity sinks in the bathroom. Split bedroom layout includes two additional bedrooms and a full bath, plus a laundry room with an included washer, dryer, and extra storage cabinets.Recent updates include flooring (2024) and the AC/furnace (2024). Each condo comes with a one car attached garage. It is located directly across from the clubhouse, which has a gym and lockers. During the summer, enjoy the outdoor pool and gazebo. Convenient Waukee location close to shopping, restaurants, and quick interstate access! Schedule your showing!
For sale
Price cut: $5K (9/3)
$190,000
1329 SE University Ave Unit 302, Waukee, IA 50263
3beds
1,328sqft
Townhouse, Condominium, Multi Family, Apartment
Built in 2005
-- sqft lot
$-- Zestimate®
$143/sqft
$300/mo HOA
What's special
Beautiful fireplaceExtra storage closet outsideOutdoor pool and gazeboThree-bedroom two-bathroom condoHigh ceilingsSplit bedroom layoutOne car attached garage
- 136 days
- 168
- 14
Zillow last checked:
Listing updated:
Listed by:
Stacey Smith (402)201-5994,
Century 21 Signature
Source: DMMLS,MLS#: 741826 Originating MLS: Des Moines Area Association of REALTORS
Originating MLS: Des Moines Area Association of REALTORSFacts & features
Interior
Bedrooms & bathrooms
- Bedrooms: 3
- Bathrooms: 2
- Full bathrooms: 2
- Main level bedrooms: 3
Heating
- Forced Air, Gas, Natural Gas
Cooling
- Central Air
Appliances
- Included: Dryer, Dishwasher, Microwave, Refrigerator, Stove, Washer
- Laundry: Main Level
Features
- Window Treatments
- Flooring: Carpet, Laminate
- Number of fireplaces: 1
- Fireplace features: Gas Log
Interior area
- Total structure area: 1,328
- Total interior livable area: 1,328 sqft
Property
Parking
- Total spaces: 1
- Parking features: Attached, Garage, One Car Garage
- Attached garage spaces: 1
Features
- Stories: 1
- Patio & porch: Covered, Deck
- Exterior features: Deck
Details
- Parcel number: 1235304191
- Zoning: r
Construction
Type & style
- Home type: Condo
- Architectural style: Ranch
- Property subtype: Townhouse, Condominium, Multi Family, Apartment
- Attached to another structure: Yes
Materials
- Stone, Vinyl Siding
- Foundation: Poured, Slab
- Roof: Asphalt,Shingle
Condition
- Year built: 2005
Utilities & green energy
- Sewer: Public Sewer
- Water: Public
Community & HOA
Community
- Features: Clubhouse, Community Pool, Fitness
- Security: Smoke Detector(s)
HOA
- Has HOA: Yes
- Services included: Maintenance Grounds, Maintenance Structure, Snow Removal
- HOA fee: $300 monthly
- HOA name: Williams Pointe
- Second HOA name: PMI
- Second HOA phone: 515-303-1027
Location
- Region: Waukee
Financial & listing details
- Price per square foot: $143/sqft
- Tax assessed value: $189,150
- Annual tax amount: $2,908
- Date on market: 6/1/2026
- Cumulative days on market: 137 days
- Listing terms: Cash,Conventional
- Road surface type: Concrete
Estimated market value
Not available
Estimated sales range
Not available
Not available
Price history
| Date | Event | Price |
|---|---|---|
| 9/3/2026 | Price change | $190,000-2.6%$143/sqft |
Source:  DMMLS #741826 Report a problem DMMLS #741826 Report a problem | ||
| 6/1/2026 | Listed for sale | $195,000+41.8%$147/sqft |
Source: DMMLS #741826 Report a problem | ||
| 11/8/2018 | Sold | $137,500-1.7%$104/sqft |
Source: DMMLS #568360 Report a problem | ||
| 11/8/2018 | Listed for sale | $139,900$105/sqft |
Source: Goodall Properties LLC #568360 Report a problem | ||
| 10/9/2018 | Pending sale | $139,900$105/sqft |
Source: Goodall Properties LLC #568360 Report a problem | ||
| 8/29/2018 | Listed for sale | $139,900$105/sqft |
Source: Goodall Properties LLC #568360 Report a problem | ||
Public tax history
| Year | Property taxes | Tax assessment |
|---|---|---|
| 2025 | $2,908 +1.5% | $189,150 +10.5% |
| 2024 | $2,864 -0.3% | $171,150 |
| 2023 | $2,872 +8.5% | $171,150 +15.8% |
| 2022 | $2,646 +1% | $147,820 +7.4% |
| 2021 | $2,620 +2.1% | $137,660 +6.9% |
| 2020 | $2,566 +10.3% | $128,740 |
| 2019 | $2,326 +8.1% | $128,740 +7.7% |
| 2018 | $2,152 | $119,500 +5.7% |
| 2017 | $2,152 +5% | $113,090 +4.3% |
| 2016 | $2,050 +16.5% | $108,410 +5.3% |
| 2015 | $1,760 +13.7% | $103,000 +5% |
| 2014 | $1,548 -1% | $98,080 |
| 2013 | $1,564 +7.1% | -- |
| 2012 | $1,460 -1.9% | -- |
| 2011 | $1,488 -32.2% | -- |
| 2010 | $2,196 -2.7% | -- |
| 2009 | $2,256 +119% | -- |
| 2008 | $1,030 | -- |
Find assessor info on the county website
Monthly payment
Est. payment
Payment breakdown
Explore the cost of this home by adjusting the details. Changes won't be saved.Climate risks
Neighborhood: 50263
Nearby schools
Schools provided by the listing agent
- District: Waukee
Source: DMMLS. This data may not be complete. We recommend contacting the local school district to confirm school assignments for this home.
- $165,0002 bd2 ba1.1k sqft1329 SE University Ave UNIT 106, Waukee, IA 50263Sold
- $155,0002 bd2 ba1.1k sqft1331 SE University Ave UNIT 201, Waukee, IA 50263Sold

- $163,5002 bd2 ba1.1k sqft1331 SE University Ave UNIT 112, Waukee, IA 50263Sold
- $155,0002 bd2 ba1.1k sqft1331 SE University Ave UNIT 204, Waukee, IA 50263Sold

Similar homes
- $183,9003 bd2 ba1.2k sqft1320 SE Florence Dr Unit 5L, Waukee, IA 50263For Sale
 MLS ID #738693, Mike Fagerstrom, Keller Williams Realty GDM. DMMLS
 - $164,9002 bd2 ba1.1k sqft1309 SE University Ave Unit 108, Waukee, IA 50263For Sale
 MLS ID #748464, Bryan Claude, WB Realty Company. DMMLS
 - $165,0002 bd2 ba1.1k sqft1313 SE University Ave Unit 102, Waukee, IA 50263For Sale
 MLS ID #747299, Anastasiya Landry, Iowa Realty Mills Crossing. DMMLS
 - $159,9903 bd2 ba1.2k sqft1380 SE Florence Dr Unit 39U, Waukee, IA 50263For Sale
 MLS ID #742156, Tristan O'Neal, RE/MAX Precision. DMMLS
 - $204,9002 bd3 ba1.3k sqft9435 Greenspire Dr Unit 27, West Des Moines, IA 50266For Sale
 MLS ID #71222, Jason Rude, Rude Realty. CIBR
