NEW FLOORING THROUGHOUT! NEW PAINT! ALL APPLIANCES LESS THAN 2.5 YRS OLD! If you are looking for easy, maintenance free housing with no stairs, this updated ground-floor condominium is for you. Perfect location in the building: on an end with amazing southern exposure means more windows, more natural light ... more reasons to love your home. Walk directly out to your 1 car detached garage ... no one is closer, such as convenient home to live in. 2 bedrooms, 2 bathrooms, dining area, breakfast bar, fireplace, in-home laundry + lovely covered patio. Incredibly handy location between University and Ashworth, home is close to the Waukee high school and middle schools and all the new exciting dining and entertainment options. Up to 2 pets are welcome here, with a total combined maximum weight of 25 lbs. Property can be an investment as well, as rental options allowed here w/board approval. It's turn key and ready for you! Affordably offered at $148K.
Sold for $144,000
$144,000
1720 SE La Grant Pkwy APT 13, Waukee, IA 50263
2beds
995sqft
Townhouse, Condominium, Multi Family, Apartment
Built in 2003
-- sqft lot
$143,700 Zestimate®
$145/sqft
$1,341 Estimated rent
Home value
$143,700
$137,000 - $151,000
$1,341/mo
Zestimate® history
Owner options
List your home for rent
$1,341/mo
Rent Zestimate®
Find your next renter with Zillow Rental Manager. Plus, with online applications, you can quickly screen prospective tenants – for free.
$1,341/mo
Rent Zestimate®
Refinance and save
$1,245/mo
Est. payment
Refinancing to a lower rate could help reduce your monthly payments and save thousands over the life of the loan.
$1,245/mo
Est. payment
Explore your selling options
Work with a Zillow partner agent
Leverage their expertise and Zillow's premium Showcase listings to get your home seen by more buyers.
Get startedList with your own agent
Get your home in front of millions of buyers by listing it on Zillow.
Learn how to do itSell it yourself
Take full control of how buyers see your home on Zillow by listing For Sale by Owner (FSBO).
List your homeWhat's special
New paintNew flooring throughoutLovely covered patioBreakfast barDining areaIn-home laundry
Zillow last checked:
Listing updated:
Listed by:
Darla Willett-Rohrssen 515-203-6108,
Iowa Realty Mills Crossing
Bought with:
Darla Willett-Rohrssen
Iowa Realty Mills Crossing
Source: DMMLS,MLS#: 741501 Originating MLS: Des Moines Area Association of REALTORS
Originating MLS: Des Moines Area Association of REALTORSFacts & features
Interior
Bedrooms & bathrooms
- Bedrooms: 2
- Bathrooms: 2
- Full bathrooms: 2
- Main level bedrooms: 2
Heating
- Forced Air, Gas, Natural Gas
Cooling
- Central Air
Appliances
- Included: Dryer, Dishwasher, Microwave, Refrigerator, Stove, Washer
- Laundry: Main Level
Features
- Dining Area, Eat-in Kitchen
- Flooring: Carpet
- Number of fireplaces: 1
- Fireplace features: Gas Log
Interior area
- Total structure area: 995
- Total interior livable area: 995 sqft
Property
Parking
- Total spaces: 1
- Parking features: Detached, Garage, One Car Garage
- Garage spaces: 1
Features
- Patio & porch: Covered, Patio
- Exterior features: Sprinkler/Irrigation, Patio
Details
- Parcel number: 000001604114013
- Zoning: R
Construction
Type & style
- Home type: Condo
- Architectural style: Traditional
- Property subtype: Townhouse, Condominium, Multi Family, Apartment
- Attached to another structure: Yes
Materials
- Vinyl Siding
- Foundation: Poured, Slab
- Roof: Asphalt,Shingle
Condition
- Year built: 2003
Utilities & green energy
- Sewer: Public Sewer
- Water: Public
Community & HOA
Community
- Features: Snow Removal
- Security: Smoke Detector(s)
HOA
- Has HOA: Yes
- Services included: Maintenance Grounds, Maintenance Structure, Snow Removal, Trash
- HOA fee: $235 monthly
- HOA name: Park View Place
- Second HOA name: The HOA Management Company
- Second HOA phone: 515-446-2240
Location
- Region: Waukee
Financial & listing details
- Price per square foot: $145/sqft
- Tax assessed value: $133,680
- Annual tax amount: $2,223
- Date on market: 5/22/2026
- Cumulative days on market: 14 days
- Listing terms: Cash,Conventional
- Road surface type: Concrete
Price history
| Date | Event | Price |
|---|---|---|
| 7/31/2026 | Sold | $144,000-2.7%$145/sqft |
Source:  DMMLS #741501 Report a problem DMMLS #741501 Report a problem | ||
| 6/5/2026 | Pending sale | $148,000$149/sqft |
Source: DMMLS #741501 Report a problem | ||
| 5/22/2026 | Listed for sale | $148,000$149/sqft |
Source: DMMLS #741501 Report a problem | ||
Public tax history
| Year | Property taxes | Tax assessment |
|---|---|---|
| 2025 | $2,050 -6.4% | $133,680 +2.1% |
| 2024 | $2,190 -6.8% | $130,900 |
| 2023 | $2,350 +9.1% | $130,900 +8.2% |
| 2022 | $2,154 +2.5% | $120,960 +8% |
| 2021 | $2,102 +6.4% | $112,010 +13.1% |
| 2020 | $1,976 +6.2% | $99,070 |
| 2019 | $1,860 +1.6% | $99,070 +11.6% |
| 2018 | $1,830 | $88,800 |
| 2017 | $1,830 +10.9% | $88,800 +1.8% |
| 2016 | $1,650 -2.8% | $87,220 +5.2% |
| 2015 | $1,698 +11% | $82,910 +4.9% |
| 2014 | $1,530 +5.4% | $79,000 |
| 2012 | $1,452 | -- |
Find assessor info on the county website
Neighborhood: 50263
Nearby homes
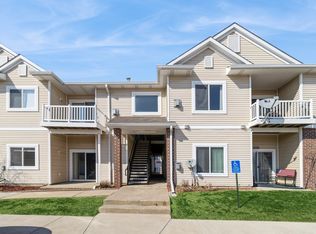
- $165,0003 bd2 ba1.2k sqft1720 SE La Grant Pkwy APT 9, Waukee, IA 50263Sold
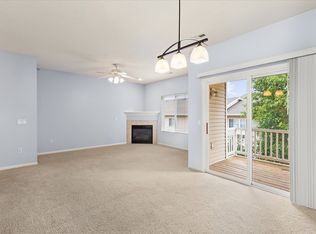
- $149,9002 bd2 ba995 sqft1720 SE La Grant Pkwy APT 16, Waukee, IA 50263For Sale
- $151,3002 bd2 ba995 sqft1720 SE La Grant Pkwy APT 4, Waukee, IA 50263Off Market
- $153,9002 bd2 ba1k sqft1720 SE La Grant Pkwy APT 3, Waukee, IA 50263Off Market

- $37,0002 bd2 ba995 sqft1740 SE La Grant Pkwy APT 18, Waukee, IA 50263Sold
- $170,0003 bd2 ba1.2k sqft1740 SE La Grant Pkwy APT 23, Waukee, IA 50263Sold
- $157,9002 bd2 ba995 sqft1740 SE La Grant Pkwy APT 29, Waukee, IA 50263Sold
- $294,4003 bd2 ba1.2k sqft1760 SE La Grant Ave #40, Waukee, IA 50263Off Market
Nearby schools
GreatSchools rating
- 6/10Sugar Creek Elementary SchoolGrades: K-5Distance: 1.9 mi
- 7/10Waukee South Middle SchoolGrades: 6-7Distance: 0.5 mi
- 5/10Waukee Senior High SchoolGrades: 10-12Distance: 0.5 mi
Schools provided by the listing agent
- District: Waukee
Source: DMMLS. This data may not be complete. We recommend contacting the local school district to confirm school assignments for this home.


Get pre-qualified for a loan
At Zillow Home Loans, we can pre-qualify you in as little as 5 minutes with no impact to your credit score.An equal housing lender. NMLS #10287.
Sell for more on Zillow
Get a Zillow Showcase℠ listing at no additional cost and you could sell for .
$143,700
2% more
+$2,874
With Zillow Showcase(estimated)
$146,574
- Iowa
- Dallas County
- Waukee
- 50263
- 1720 SE La Grant Pkwy Apartment 13
Nearby cities
Nearby zip codes
Other Waukee Topics
