Ready to ditch the rent or add a turnkey rental to your portfolio? This move-in ready two-story townhome is the perfect fit! Located in the desirable Waukee School District, it offers two spacious bedrooms with vaulted ceilings and oversized closets, plus fresh paint, brand-new carpet, and stylish new luxury vinyl plank flooring throughout. The kitchen shines with all-new stainless steel appliances, and the washer and dryer stay - truly a move-in ready home. This pet-friendly community welcomes investors making this a great opportunity whether you're buying your first home or your next investment. The convenient location puts you just minutes from I-35, Jordan Creek, shopping, dining, entertainment, & more.
For sale
$180,000
8302 Westown Pkwy Unit 8104, West Des Moines, IA 50266
2beds
1,056sqft
Townhouse, Condominium
Built in 2004
535 Square Feet Lot
$175,300 Zestimate®
$170/sqft
$175/mo HOA
What's special
Vaulted ceilingsFresh paintBrand-new carpetTwo spacious bedroomsWasher and dryer stayOversized closets
- 29 days
- 300
- 23
Zillow last checked:
Listing updated:
Listed by:
Julie Barkema 515-229-3152,
Iowa Realty Mills Crossing
Source: DMMLS,MLS#: 746570 Originating MLS: Des Moines Area Association of REALTORS
Originating MLS: Des Moines Area Association of REALTORSFacts & features
Interior
Bedrooms & bathrooms
- Bedrooms: 2
- Bathrooms: 2
- Full bathrooms: 1
- 1/2 bathrooms: 1
Heating
- Forced Air, Gas, Natural Gas
Cooling
- Central Air
Appliances
- Included: Dryer, Dishwasher, Microwave, Refrigerator, Stove, Washer
- Laundry: Upper Level
Features
- Flooring: Carpet
- Number of fireplaces: 1
Interior area
- Total structure area: 1,056
- Total interior livable area: 1,056 sqft
- Finished area below ground: 0
Video & virtual tour
Property
Parking
- Total spaces: 2
- Parking features: Attached, Garage, Two Car Garage
- Attached garage spaces: 2
Features
- Levels: Two
- Stories: 2
Lot
- Size: 535 Square Feet
Details
- Parcel number: 1602326036
- Zoning: RES
Construction
Type & style
- Home type: Townhouse
- Architectural style: Two Story
- Property subtype: Townhouse, Condominium
Materials
- Stone, Vinyl Siding
- Foundation: Poured
- Roof: Asphalt,Shingle
Condition
- Year built: 2004
Utilities & green energy
- Sewer: Public Sewer
- Water: Public
Community & HOA
Community
- Security: Smoke Detector(s)
HOA
- Has HOA: Yes
- Services included: Maintenance Grounds, Maintenance Structure, Snow Removal
- HOA fee: $175 monthly
- HOA name: Village at Maple Grove
- Second HOA name: Sentry
- Second HOA phone: 515-222-3699
Location
- Region: West Des Moines
Financial & listing details
- Price per square foot: $170/sqft
- Tax assessed value: $173,280
- Annual tax amount: $2,458
- Date on market: 8/4/2026
- Listing terms: Cash,Conventional,FHA,VA Loan
- Road surface type: Concrete
Estimated market value
$175,300
$167,000 - $184,000
$1,468/mo
Price history
| Date | Event | Price |
|---|---|---|
| 8/4/2026 | Listed for sale | $180,000+28.7%$170/sqft |
Source:  DMMLS #746570 Report a problem DMMLS #746570 Report a problem | ||
| 10/26/2022 | Listing removed | -- |
Source: Zillow Rental Manager Report a problem | ||
| 9/25/2022 | Price change | $1,500-6.3%$1/sqft |
Source: Zillow Rental Manager Report a problem | ||
| 8/30/2022 | Listed for rent | $1,600$2/sqft |
Source: Zillow Rental Manager Report a problem | ||
| 3/4/2020 | Listing removed | $139,900$132/sqft |
Source: Keller Williams Realty Greater Des Moines #600210 Report a problem | ||
| 3/2/2020 | Listed for sale | $139,900+15.6%$132/sqft |
Source: Keller Williams Realty GDM #600210 Report a problem | ||
| 7/26/2005 | Sold | $121,000$115/sqft |
Source: Public Record Report a problem | ||
Public tax history
| Year | Property taxes | Tax assessment |
|---|---|---|
| 2025 | $2,458 +1.9% | $173,280 +16.2% |
| 2024 | $2,412 -0.3% | $149,100 |
| 2023 | $2,420 +10.8% | $149,100 +15.4% |
| 2022 | $2,184 -3.1% | $129,230 +9.5% |
| 2021 | $2,254 +6.4% | $118,000 +6.4% |
| 2020 | $2,118 +1.9% | $110,870 |
| 2019 | $2,078 +9.4% | $110,870 +6.9% |
| 2018 | $1,900 | $103,720 +9.9% |
| 2017 | $1,900 +22% | $94,350 +11.4% |
| 2016 | $1,558 -3% | $84,660 +5.8% |
| 2015 | $1,606 +6.1% | $80,050 |
| 2014 | $1,514 -6% | $80,050 |
| 2013 | $1,610 -1.9% | -- |
| 2012 | $1,642 -10.9% | -- |
| 2011 | $1,842 +2.6% | -- |
| 2010 | $1,796 +2.5% | -- |
| 2009 | $1,752 +3.7% | -- |
| 2008 | $1,690 -5.2% | -- |
| 2007 | $1,782 | -- |
Find assessor info on the county website
Monthly payment
Est. payment
Payment breakdown
Explore the cost of this home by adjusting the details. Changes won't be saved.Climate risks
Neighborhood: 50266
Nearby schools
Schools provided by the listing agent
- District: Waukee
Source: DMMLS. This data may not be complete. We recommend contacting the local school district to confirm school assignments for this home.
- $182,0002 bd2 ba1k sqft8302 Westown Pkwy UNIT 1102, West Des Moines, IA 50266Sold

- $182,0002 bd2 ba1k sqft8302 Westown Pkwy UNIT 1108, West Des Moines, IA 50266Sold

- $183,0002 bd2 ba1.1k sqft8302 Westown Pkwy UNIT 10001, West Des Moines, IA 50266Sold
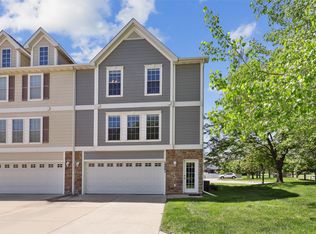
- $163,5002 bd2 ba1k sqft8302 Westown Pkwy UNIT 10008, West Des Moines, IA 50266Sold

Similar homes
- $180,0002 bd2 ba1k sqft8302 Westown Pkwy Unit 2102, West Des Moines, IA 50266For Sale
 MLS ID #746433, Emily Lin, RE/MAX Revolution. DMMLS
 - $177,9002 bd2 ba1k sqft8302 Westown Pkwy Unit 5107, West Des Moines, IA 50266For Sale
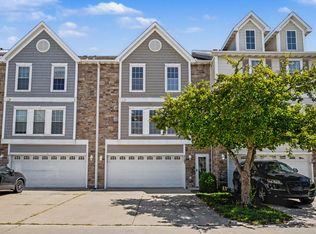 MLS ID #743876, Amanda Jackson, RE/MAX Concepts. DMMLS
 - $179,0002 bd3 ba1.2k sqft8601 Westown Pkwy Unit 27103, West Des Moines, IA 50266For Sale
 MLS ID #743606, Beth Cochran, Agency Iowa. DMMLS
 - $181,5002 bd2 ba1.1k sqft1065 68th St Unit 3, West Des Moines, IA 50266For Sale
 MLS ID #747192, Tshering Doma Shrestha, Iowa Realty Mills Crossing. DMMLS
 - $258,5003 bd3 ba1.4k sqft125 64th St, West Des Moines, IA 50266For Sale
 MLS ID #71173, Kinsey Coppock, NextHome Journey. CIBR
