Freshly updated and ready for its next owner! This 3-bedroom, 3-bath end-unit townhome now features all-new carpet throughout and a freshly painted living room, giving the home a clean, refreshed feel from the moment you step inside. As an end unit, additional windows bring in an abundance of natural light, creating a bright and airy atmosphere throughout. The inviting covered front porch overlooks green space, adding to the home's welcoming charm.
Inside, you'll find a thoughtfully designed layout with neutral finishes and an easy flow for everyday living and entertaining. The kitchen features granite countertops, stainless steel appliances, a center island with breakfast bar, and a spacious dining area that opens to the comfortable living room. Upstairs, the generous primary suite offers a walk-in closet and private ensuite with dual sinks and granite countertops. Two additional bedrooms, a full bath, and convenient second-floor laundry complete the upper level.
The finished lower level adds approximately 250 square feet of versatile bonus space, perfect for a second living area, home office, workout room, or playroom, plus additional storage. A 2-car attached garage and two additional driveway parking spaces provide plenty of convenience. Located near shopping, dining, entertainment, and everyday amenities, this move-in-ready home includes all appliances and offers a fantastic opportunity to settle into a well-maintained townhome with fresh updates already complete. Listing contains virtually staged photos. Schedule your showing today and come see it for yourself!
For sale
Price cut: $4.5K (10/6)
$249,500
125 64th St, West Des Moines, IA 50266
3beds
1,498sqft
Townhouse, Residential
Built in 2011
2,178 Square Feet Lot
$248,200 Zestimate®
$167/sqft
$270/mo HOA
What's special
Thoughtfully designed layoutOverlooks green spaceWalk-in closetAll-new carpet throughoutAbundance of natural lightGranite countertopsNeutral finishes
- 50 days
- 659
- 45
Zillow last checked:
Listing updated:
Listed by:
Kinsey Coppock 515-232-5240,
NextHome Journey
Source: CIBR,MLS#: 71173
Facts & features
Interior
Bedrooms & bathrooms
- Bedrooms: 3
- Bathrooms: 3
- Full bathrooms: 1
- 3/4 bathrooms: 1
- 1/2 bathrooms: 1
Primary bedroom
- Level: Upper
Bedroom 2
- Level: Upper
Bedroom 3
- Level: Upper
Primary bathroom
- Level: Upper
Half bathroom
- Level: Main
Full bathroom
- Level: Upper
Other
- Level: Main
Kitchen
- Level: Main
Laundry
- Level: Upper
Living room
- Level: Main
Living room
- Level: Basement
Utility room
- Level: Basement
Heating
- Forced Air
Cooling
- Central Air
Appliances
- Included: Dishwasher, Disposal, Dryer, Microwave, Range, Refrigerator, Washer
Features
- Ceiling Fan(s)
- Flooring: Luxury Vinyl, Carpet
- Windows: Window Treatments
- Basement: Partial,Sump Pump
Interior area
- Total structure area: 1,498
- Total interior livable area: 1,498 sqft
- Finished area above ground: 1,498
- Finished area below ground: 250
Property
Parking
- Parking features: Garage
- Has garage: Yes
Lot
- Size: 2,178 Square Feet
Details
- Parcel number: 1612490014
- Zoning: Residential
- Special conditions: Standard
Construction
Type & style
- Home type: Townhouse
- Property subtype: Townhouse, Residential
Materials
- Foundation: Tile
Condition
- Year built: 2011
Utilities & green energy
- Sewer: Public Sewer
- Water: Public
Green energy
- Indoor air quality: Radon Mitigation System - Active
Community & HOA
HOA
- Has HOA: Yes
- Amenities included: Trash, Snow Removal
- HOA fee: $270 monthly
Location
- Region: West Des Moines
Financial & listing details
- Price per square foot: $167/sqft
- Tax assessed value: $244,800
- Annual tax amount: $3,792
- Date on market: 9/2/2026
Estimated market value
$248,200
$236,000 - $261,000
$2,002/mo
Price history
| Date | Event | Price |
|---|---|---|
| 10/6/2026 | Price change | $249,500-1.8%$167/sqft |
Source:  CIBR #71173 Report a problem CIBR #71173 Report a problem | ||
| 9/25/2026 | Price change | $254,000-1.7%$170/sqft |
Source:  DMMLS #748465 Report a problem DMMLS #748465 Report a problem | ||
| 7/30/2026 | Price change | $258,500-0.2%$173/sqft |
Source: DMMLS #738272 Report a problem | ||
| 6/11/2026 | Price change | $259,000-2.2%$173/sqft |
Source: DMMLS #738272 Report a problem | ||
| 5/14/2026 | Price change | $264,900-1.5%$177/sqft |
Source: DMMLS #738272 Report a problem | ||
| 4/16/2026 | Listed for sale | $269,000+24.5%$180/sqft |
Source: CIBR #69907 Report a problem | ||
| 8/31/2018 | Sold | $216,000-1.8%$144/sqft |
Source: DMMLS #563870 Report a problem | ||
| 6/25/2018 | Pending sale | $220,000$147/sqft |
Source: Space Simply #563870 Report a problem | ||
| 6/21/2018 | Listed for sale | $220,000+23.2%$147/sqft |
Source: Space Simply #563870 Report a problem | ||
| 6/19/2015 | Sold | $178,500+0.6%$119/sqft |
Source: DMMLS #453236 Report a problem | ||
| 4/29/2015 | Listed for sale | $177,500+12.1%$118/sqft |
Source: Coldwell Banker Mid-America Group, Realtors #453236 Report a problem | ||
| 7/27/2012 | Sold | $158,288$106/sqft |
Source: DMMLS #393525 Report a problem | ||
Public tax history
| Year | Property taxes | Tax assessment |
|---|---|---|
| 2025 | $3,792 +2% | $244,800 +1.9% |
| 2024 | $3,716 -1.6% | $240,170 |
| 2023 | $3,778 +7.3% | $240,170 +14% |
| 2022 | $3,522 -4.7% | $210,610 +5.7% |
| 2021 | $3,694 +2% | $199,330 +0.6% |
| 2020 | $3,620 -0.3% | $198,210 |
| 2019 | $3,630 +4.1% | $198,210 +4.5% |
| 2018 | $3,488 | $189,590 +4.3% |
| 2017 | $3,488 +15.4% | $181,860 +2.4% |
| 2016 | $3,022 -6.4% | $177,590 +14.4% |
| 2015 | $3,230 +9.9% | $155,240 |
| 2014 | $2,938 +220% | $155,240 |
| 2013 | $918 +2195% | -- |
| 2012 | $40 | -- |
Find assessor info on the county website
Monthly payment
Est. payment
Payment breakdown
Explore the cost of this home by adjusting the details. Changes won't be saved.Climate risks
Neighborhood: 50266

Similar homes
- $265,0003 bd4 ba1.6k sqft6330 Beechtree Dr #10107, West Des Moines, IA 50266For Sale
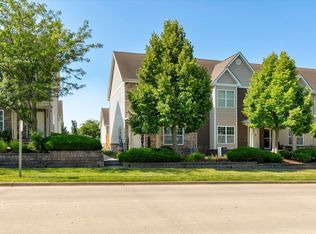 MLS ID #745289, Emina Steward, RE/MAX Real Estate Center. DMMLS
 - $284,9003 bd3 ba1.7k sqft185 80th St Unit 106, West Des Moines, IA 50266For Sale
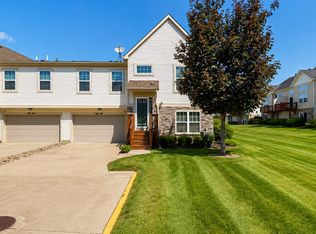 MLS ID #748134, Couturie Sublett, The American Real Estate Co.. DMMLS
 - $229,9003 bd3 ba1.5k sqft9120 Greenspire Dr Unit 108, West Des Moines, IA 50266For Sale
 MLS ID #738337, Rose Le, My Real Estate Company. DMMLS
 - $220,0002 bd3 ba1.3k sqft1400 S 52nd St Unit 44, West Des Moines, IA 50265For Sale
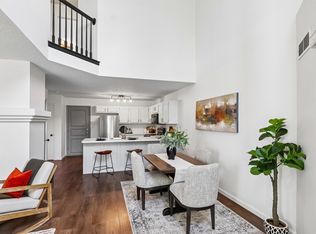 MLS ID #743538, Rachelle Klocko, Iowa Realty Ankeny. DMMLS
 - $209,9002 bd2 ba1.3k sqft150 S Prairie View Dr Unit 1112, West Des Moines, IA 50266For Sale
 MLS ID #69780, Jason Rude, Rude Realty. CIBR
