Skip main navigation
Sold for $175,000
  • $175,000

    8302 Westown Pkwy Unit 9102, West Des Moines, IA 50266

    2beds
    1,056sqft
    Townhouse, Condominium
    Built in 2004
    -- sqft lot
    $173,400 Zestimate®
    $166/sqft
    $1,468 Estimated rent

    Home value

    $173,400

    $161,000 - $187,000

    $1,468/mo

    Zestimate® history
    Loading
    Loading...

    Owner options

    List your home for rent

    $1,468/mo

    Rent Zestimate®

    Find your next renter with Zillow Rental Manager. Plus, with online applications, you can quickly screen prospective tenants – for free.

    Learn more

    $1,468/mo

    Rent Zestimate®

    Refinance and save

    $1,363/mo

    Est. payment

    Refinancing to a lower rate could help reduce your monthly payments and save thousands over the life of the loan.

    See today's rates

    $1,363/mo

    Est. payment

    Explore your selling options

    Work with a Zillow partner agent

    Leverage their expertise and Zillow's premium Showcase listings to get your home seen by more buyers.

    Get started

    List with your own agent

    Get your home in front of millions of buyers by listing it on Zillow.

    Learn how to do it

    Sell it yourself

    Take full control of how buyers see your home on Zillow by listing For Sale by Owner (FSBO).

    List your home

    What's special

    Spacious bedroomsPowder roomDual sinkGarbage disposalEnough cabinetsFully equipped kitchen
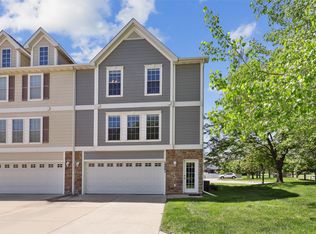
    Check this beautiful budget friendly townhome in West Des Moines with all new & upgraded stainless steel appliances & freshly painted. This home has 2 bedrooms & 1.5 bathrooms with spacious attached 2 car garage. The main floor consists of the living room & fully equipped kitchen with enough cabinets & dual sink including garbage disposal & a powder room. The second level has the laundry plus full bath & 2 spacious bedrooms. Don't miss this out.

    Zillow last checked:

    Listing updated:

    Listed by:

    Valli Kudupudi (515)306-4440,

    RE/MAX Concepts

    Bought with:

    Tim Lucken

    Real Broker, LLC

    Source: DMMLS,MLS#: 709165MLS LogoOriginating MLS: Des Moines Area Association of REALTORS

    Facts & features

    Interior

    Bedrooms & bathrooms
    • Bedrooms: 2
    • Bathrooms: 2
    • Full bathrooms: 1
    • 1/2 bathrooms: 1
    Heating
    • Electric, Forced Air
    Cooling
    • Central Air
    Appliances
    • Included: Dishwasher, Microwave, Refrigerator, See Remarks, Stove, Washer
    • Laundry: Upper Level
    Features
    • Dining Area, Eat-in Kitchen, Window Treatments
    • Flooring: Carpet, Laminate
    Interior area
    • Total structure area: 1,056
    • Total interior livable area: 1,056 sqft

    Property

    Parking
    • Total spaces: 2
    • Parking features: Attached, Garage, Two Car Garage
    • Attached garage spaces: 2
    Features
    • Levels: Two
    • Stories: 2
    • Exterior features: Sprinkler/Irrigation
    Lot
    • Dimensions: 536
    Details
    • Parcel number: 1602326022
    • Zoning: R

    Construction

    Type & style
    • Home type: Townhouse
    • Architectural style: Two Story
    • Property subtype: Townhouse, Condominium
    Materials
    • Vinyl Siding
    • Foundation: Poured
    • Roof: Asphalt,Shingle
    Condition
    • Year built: 2004

    Utilities & green energy

    • Sewer: Public Sewer
    • Water: Public

    Community & HOA

    Community
    • Security: Fire Alarm, Smoke Detector(s)
    HOA
    • Has HOA: Yes
    • Services included: Maintenance Grounds, Maintenance Structure, Snow Removal
    • HOA fee: $165 monthly
    • HOA name: Village at Maple Grove HOA
    • Second HOA name: Sentry Management
    • Second HOA phone: 515-222-3699
    Location
    • Region: West Des Moines

    Financial & listing details

    • Price per square foot: $166/sqft
    • Tax assessed value: $173,280
    • Annual tax amount: $2,412
    • Date on market: 12/18/2024
    • Cumulative days on market: 40 days
    • Listing terms: Cash,Conventional,FHA,VA Loan
    • Road surface type: Concrete

    Price history

    DateEventPrice
    3/11/2025Sold$175,000-2.7%$166/sqft
    Source: DMMLS #709165 Report a problem
    1/28/2025Pending sale$179,900$170/sqft
    Source: DMMLS #709165 Report a problem
    12/18/2024Listed for sale$179,900+51.2%$170/sqft
    Source: DMMLS #709165 Report a problem
    4/1/2020Sold$119,000-4.7%$113/sqft
    Source: DMMLS #600207 Report a problem
    3/12/2020Pending sale$124,900$118/sqft
    Source: Keller Williams Realty GDM #600207 Report a problem
    3/2/2020Listed for sale$124,900+27.4%$118/sqft
    Source: Keller Williams Realty GDM #600208 Report a problem
    4/7/2017Sold$98,000$93/sqft
    Source: Public Record Report a problem

    Public tax history

    YearProperty taxesTax assessment
    2025$2,458 +1.9%$173,280 +16.2%
    2024$2,412 -0.3%$149,100
    2023$2,420 +10.3%$149,100 +15.4%
    2022$2,194 -3.1%$129,230 +9%
    2021$2,264 +6.4%$118,520 +6.4%
    2020$2,128 +1.9%$111,350
    2019$2,088 +9.4%$111,350 +6.9%
    2018$1,908 $104,170 +9.9%
    2017$1,908 +21.9%$94,750 +11.5%
    2016$1,565 +8.9%$84,990 +5.8%
    2015$1,438 +6.4%$80,360
    2014$1,352 -6.6%$80,360
    2013$1,448 -12.2%--
    2012$1,650 -10.8%--
    2011$1,850 +2.5%--
    2010$1,804 +2.5%--
    2009$1,760 +3.7%--
    2008$1,698 -5.1%--
    2007$1,790 --
    Find assessor info on the county website

    Neighborhood: 50266

    Nearby schools

    GreatSchools rating
    Schools provided by the listing agent
    • District: Waukee

    Source: DMMLS. This data may not be complete. We recommend contacting the local school district to confirm school assignments for this home.

    Sell for more on Zillow
    Get a Zillow Showcase℠ listing at no additional cost and you could sell for .
    $173,400
    2% more
    +$3,468
    With Zillow Showcase(estimated)
    $176,868
    Sell for more on Zillow
    Get a Zillow Showcase℠ listing at no additional cost and you could sell for .
    $173,400
    2% more
    +$3,468
    With Zillow Showcase(estimated)
    $176,868