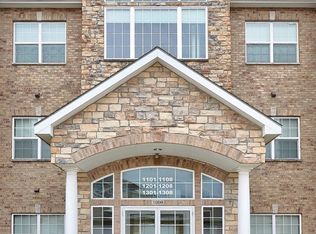
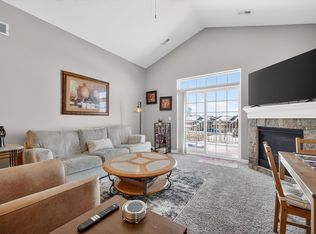
Rare Find - 3-bedroom/2-bathroom end unit featuring a spacious open concept living room/kitchen. This property boasts brand new carpet and fresh paint throughout, adding to its inviting feel. Kitchen has white cabinets with ample cabinetry, granite countertops, new LVP floor, Stainless Steel (SS) appliances and a new SS refrigerator. Large and cozy living room with a gas fireplace leads to your private covered balcony. Spacious primary/ en-suite with granite countertops and two extra nice sized bedrooms divided by a full bath to share. Located in the heart of West Des Moines near all of the exciting amenities surrounding Jordan Creek Garage is #65 and is located close to the building. Added bonus is having an elevator in the building!
For sale
Price cut: $2.1K (8/24)
$192,900
8350 Ep True Pkwy Unit 2201, West Des Moines, IA 50266
3beds
1,350sqft
Townhouse, Condominium, Multi Family, Apartment
Built in 2012
-- sqft lot
$-- Zestimate®
$143/sqft
$275/mo HOA
What's special
Gas fireplacePrivate covered balconyNew lvp floorBrand new carpetFresh paint throughoutGranite countertopsNew ss refrigerator
- 94 days
- 514
- 9
Zillow last checked:
Listing updated:
Listed by:
Kasey Kliegl (515)201-9427,
RE/MAX Concepts
Source: DMMLS,MLS#: 741564 Originating MLS: Des Moines Area Association of REALTORS
Originating MLS: Des Moines Area Association of REALTORSFacts & features
Interior
Bedrooms & bathrooms
- Bedrooms: 3
- Bathrooms: 2
- Full bathrooms: 2
- Main level bedrooms: 3
Heating
- Forced Air, Gas, Natural Gas
Cooling
- Central Air
Appliances
- Included: Dryer, Dishwasher, Microwave, Refrigerator, Stove, Washer
- Laundry: Main Level
Features
- Eat-in Kitchen, Cable TV
- Flooring: Carpet, Tile
- Number of fireplaces: 1
- Fireplace features: Gas, Vented
Interior area
- Total structure area: 1,350
- Total interior livable area: 1,350 sqft
Property
Parking
- Total spaces: 1
- Parking features: Detached, Garage, One Car Garage
- Garage spaces: 1
Features
- Patio & porch: Covered, Deck
- Exterior features: Deck
Details
- Parcel number: 1611330033
- Zoning: Res
Construction
Type & style
- Home type: Condo
- Property subtype: Townhouse, Condominium, Multi Family, Apartment
- Attached to another structure: Yes
Materials
- Foundation: Poured, Slab
- Roof: Asphalt,Shingle
Condition
- Year built: 2012
Utilities & green energy
- Sewer: Public Sewer
- Water: Public
Community & HOA
HOA
- Has HOA: Yes
- HOA fee: $275 monthly
- HOA name: Brookview Pointe Condo
- Second HOA name: PMI Property Management
- Second HOA phone: 515-303-1027
Location
- Region: West Des Moines
Financial & listing details
- Price per square foot: $143/sqft
- Tax assessed value: $175,560
- Annual tax amount: $2,743
- Date on market: 5/26/2026
- Cumulative days on market: 94 days
- Listing terms: Cash,Contract
- Road surface type: Concrete
Estimated market value
Not available
Estimated sales range
Not available
Not available
Price history
| Date | Event | Price |
|---|---|---|
| 8/24/2026 | Price change | $192,900-1.1%$143/sqft |
Source:  DMMLS #741564 Report a problem DMMLS #741564 Report a problem | ||
| 8/10/2026 | Price change | $195,000-2%$144/sqft |
Source: DMMLS #741564 Report a problem | ||
| 7/13/2026 | Price change | $199,000-1.5%$147/sqft |
Source: DMMLS #741564 Report a problem | ||
| 5/26/2026 | Listed for sale | $202,000+32.5%$150/sqft |
Source: DMMLS #741564 Report a problem | ||
| 10/28/2021 | Sold | $152,500-4.6%$113/sqft |
Source: DMMLS #636612 Report a problem | ||
| 10/4/2021 | Pending sale | $159,900$118/sqft |
Source: DMMLS #636612 Report a problem | ||
| 9/2/2021 | Listed for sale | $159,900$118/sqft |
Source: DMMLS #636612 Report a problem | ||
Public tax history
| Year | Property taxes | Tax assessment |
|---|---|---|
| 2025 | $2,744 +1.9% | $175,560 +5.5% |
| 2024 | $2,692 -1% | $166,360 |
| 2023 | $2,718 -0.3% | $166,360 +14.6% |
| 2022 | $2,726 +0.1% | $145,200 -1.4% |
| 2021 | $2,722 +1.9% | $147,320 +5.4% |
| 2020 | $2,670 +0.9% | $139,720 |
| 2019 | $2,646 +5.5% | $139,720 +5.8% |
| 2018 | $2,508 | $132,050 +6% |
| 2017 | $2,508 +31.3% | $124,530 +7.5% |
| 2016 | $1,910 -3% | $115,820 +18.1% |
| 2015 | $1,970 | $98,100 +490400% |
| 2014 | -- | $20 |
| 2013 | -- | -- |
| 2012 | -- | -- |
| 2011 | -- | -- |
| 2010 | -- | -- |
| 2009 | -- | -- |
| 2008 | -- | -- |
Find assessor info on the county website
Monthly payment
Est. payment
Payment breakdown
Explore the cost of this home by adjusting the details. Changes won't be saved.Climate risks
Neighborhood: 50266
Nearby schools
Schools provided by the listing agent
- District: Waukee
Source: DMMLS. This data may not be complete. We recommend contacting the local school district to confirm school assignments for this home.
- $170,0002 bd1 ba1.1k sqft8350 Ep True Pkwy UNIT 1206, West Des Moines, IA 50266For Sale
- $189,0002 bd2 ba1.1k sqft8350 Ep True Pkwy UNIT 1306, West Des Moines, IA 50266For Sale
- $200,0003 bd2 ba1.3k sqft8350 Ep True Pkwy #3307, West Des Moines, IA 50266For Sale

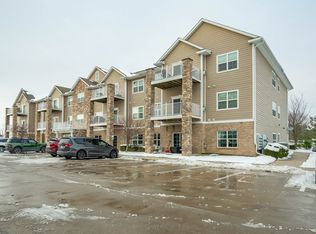
- $185,0002 bd2 ba1.1k sqft8350 Ep True Pkwy #3102, West Des Moines, IA 50266For Sale
Similar homes
- $200,0003 bd2 ba1.3k sqft8350 Ep True Pkwy #3307, West Des Moines, IA 50266For SaleMLS ID #745284, Rachael Harms, RE/MAX Concepts. DMMLS
- $177,9002 bd2 ba1.1k sqft8350 Ep True Pkwy #3103, West Des Moines, IA 50266For Sale
 MLS ID #747308, Ingrid Williams, RE/MAX Concepts. DMMLS
 - $189,0002 bd2 ba1.1k sqft8350 Ep True Pkwy Unit 1306, West Des Moines, IA 50266For SaleMLS ID #734790, Joe Hand, Keller Williams Realty GDM. DMMLS
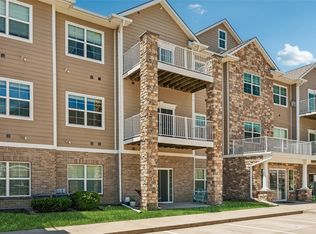
- $180,0002 bd2 ba1.1k sqft8350 Ep True Pkwy Unit 2104, West Des Moines, IA 50266For Sale
 MLS ID #743164, Jarod Snover, Iowa Realty Mills Crossing. DMMLS
