100% move in ready townhome in one of Waukee's most convenient locations. The main level features a vaulted living room with natural light and a cozy gas fireplace, creating an inviting space for everyday living or entertaining. The functional kitchen offers plenty of workspace, and all appliances are included. Upstairs, you will find comfortable bedrooms and the convenience of second-floor laundry. The fully finished lower level adds valuable flexibility with a spacious family or recreation room, wet bar, additional bathroom, and room for guests, movie nights, a home office, or workout space. With 3 bedrooms and 4 bathrooms, this home is a fantastic value in today's market and provides space and privacy across all three finished levels. Step outside and enjoy the peaceful pond setting without the time and expense of maintaining a large yard. The location is hard to beat, with quick access to Waukee’s bike trail system, the dog park, multiple city parks, shopping, dining, entertainment, and continued development along Grand Prairie Parkway. Clean, well maintained, and ready for immediate enjoyment—this is a great opportunity to own a spacious townhome in one of Waukee’s most convenient areas.
For sale
Price cut: $5K (10/8)
$230,000
686 SE Williams Ct, Waukee, IA 50263
3beds
1,144sqft
Townhouse, Condominium
Built in 2004
1,650 Square Feet Lot
$229,200 Zestimate®
$201/sqft
$255/mo HOA
What's special
Wet barFully finished lower levelSecond-floor laundryAdditional bathroomPeaceful pond settingCozy gas fireplaceComfortable bedrooms
- 86 days
- 378
- 40
Zillow last checked:
Listing updated:
Listed by:
Cy Phillips,
Space Simply
Source: DMMLS,MLS#: 745104 Originating MLS: Des Moines Area Association of REALTORS
Originating MLS: Des Moines Area Association of REALTORSFacts & features
Interior
Bedrooms & bathrooms
- Bedrooms: 3
- Bathrooms: 4
- Full bathrooms: 1
- 3/4 bathrooms: 2
- 1/2 bathrooms: 1
Heating
- Forced Air, Gas, Natural Gas
Cooling
- Central Air
Appliances
- Included: Dryer, Dishwasher, Microwave, Refrigerator, Stove, Washer
- Laundry: Upper Level
Features
- Wet Bar, Dining Area, Eat-in Kitchen, See Remarks, Cable TV
- Flooring: Carpet, Tile
- Basement: Finished
- Number of fireplaces: 1
- Fireplace features: Gas Log
Interior area
- Total structure area: 1,144
- Total interior livable area: 1,144 sqft
- Finished area below ground: 450
Property
Parking
- Total spaces: 2
- Parking features: Attached, Garage, Two Car Garage
- Attached garage spaces: 2
Accessibility
- Accessibility features: See Remarks
Features
- Levels: Two
- Stories: 2
- Patio & porch: Open, Patio
- Exterior features: IrrigationSprinklers, Patio
Lot
- Size: 1,650 Square Feet
- Dimensions: 22 x 75
- Features: Rectangular Lot, Cul-De-Sac
Details
- Parcel number: 1235326072
Construction
Type & style
- Home type: Townhouse
- Architectural style: Two Story
- Property subtype: Townhouse, Condominium
Materials
- Stone, See Remarks, Vinyl Siding
- Foundation: Poured
- Roof: Asphalt,Shingle
Condition
- Resale
- New construction: No
- Year built: 2004
Utilities & green energy
- Sewer: Public Sewer
- Water: Public
Community & HOA
Community
- Features: Snow Removal, See Remarks
- Security: Smoke Detector(s)
HOA
- Has HOA: Yes
- Services included: Maintenance Grounds, Snow Removal
- HOA fee: $255 monthly
- HOA name: Williams Pointe
- Second HOA name: The HOA Mgmt Co
Location
- Region: Waukee
Financial & listing details
- Price per square foot: $201/sqft
- Tax assessed value: $234,600
- Annual tax amount: $3,726
- Date on market: 7/14/2026
- Cumulative days on market: 87 days
- Listing terms: Cash,Conventional,FHA,VA Loan
- Road surface type: Concrete
Estimated market value
$229,200
$218,000 - $241,000
$1,679/mo
Price history
| Date | Event | Price |
|---|---|---|
| 10/8/2026 | Price change | $230,000-2.1%$201/sqft |
Source:  DMMLS #745104 Report a problem DMMLS #745104 Report a problem | ||
| 9/30/2026 | Price change | $235,000-2.1%$205/sqft |
Source: DMMLS #745104 Report a problem | ||
| 9/10/2026 | Price change | $240,000-2%$210/sqft |
Source: DMMLS #745104 Report a problem | ||
| 9/2/2026 | Price change | $245,000-2%$214/sqft |
Source: DMMLS #745104 Report a problem | ||
| 8/21/2026 | Price change | $250,000-2%$219/sqft |
Source: DMMLS #745104 Report a problem | ||
| 7/14/2026 | Listed for sale | $255,000+12.1%$223/sqft |
Source: DMMLS #745104 Report a problem | ||
| 12/8/2023 | Sold | $227,500-3.2%$199/sqft |
Source: DMMLS #683619 Report a problem | ||
| 10/18/2023 | Pending sale | $234,900$205/sqft |
Source: DMMLS #683619 Report a problem | ||
| 10/2/2023 | Price change | $234,900-1.1%$205/sqft |
Source: DMMLS #680910 Report a problem | ||
| 9/17/2023 | Price change | $237,500-1%$208/sqft |
Source: DMMLS #680910 Report a problem | ||
| 9/14/2023 | Listed for sale | $239,900$210/sqft |
Source:  RE/MAX Central #680910 Report a problem RE/MAX Central #680910 Report a problem | ||
| 9/14/2023 | Pending sale | $239,900$210/sqft |
Source: RE/MAX Central #680910 Report a problem | ||
| 9/13/2023 | Listed for sale | $239,900$210/sqft |
Source: DMMLS #680910 Report a problem | ||
| 9/6/2023 | Pending sale | $239,900$210/sqft |
Source: RE/MAX Central #680910 Report a problem | ||
| 9/5/2023 | Listed for sale | $239,900$210/sqft |
Source: RE/MAX Central #680910 Report a problem | ||
| 9/5/2023 | Pending sale | $239,900$210/sqft |
Source: DMMLS #680910 Report a problem | ||
| 8/25/2023 | Listed for sale | $239,900+50.9%$210/sqft |
Source: DMMLS #680910 Report a problem | ||
| 9/10/2018 | Listing removed | $159,000$139/sqft |
Source: EXIT REALTY CAPITAL CITY #556889 Report a problem | ||
| 9/7/2018 | Pending sale | $159,000$139/sqft |
Source: EXIT REALTY CAPITAL CITY #556889 Report a problem | ||
| 9/7/2018 | Listed for sale | $159,000$139/sqft |
Source: EXIT REALTY CAPITAL CITY #556889 Report a problem | ||
| 5/3/2018 | Listing removed | $159,000$139/sqft |
Source: EXIT Realty Capital City #556889 Report a problem | ||
| 5/3/2018 | Listed for sale | $159,000-1.9%$139/sqft |
Source: EXIT Realty Capital City #556889 Report a problem | ||
| 5/1/2018 | Sold | $162,000+1.9%$142/sqft |
Source: DMMLS #556889 Report a problem | ||
| 4/5/2018 | Pending sale | $159,000$139/sqft |
Source: Exit Realty Capital City #556889 Report a problem | ||
| 4/2/2018 | Listed for sale | $159,000$139/sqft |
Source: Exit Realty Capital City #556889 Report a problem | ||
| 3/20/2018 | Pending sale | $159,000$139/sqft |
Source: Exit Realty Capital City #556889 Report a problem | ||
| 3/19/2018 | Listed for sale | $159,000+27.2%$139/sqft |
Source: Exit Realty Capital City #556889 Report a problem | ||
| 8/6/2009 | Sold | $125,000$109/sqft |
Source: Public Record Report a problem | ||
Public tax history
| Year | Property taxes | Tax assessment |
|---|---|---|
| 2025 | $3,726 +7.6% | $234,600 +7% |
| 2024 | $3,464 -4.5% | $219,260 +0.8% |
| 2023 | $3,626 +8.6% | $217,510 +11.3% |
| 2022 | $3,338 +2.1% | $195,450 +7.1% |
| 2021 | $3,270 +2.1% | $182,560 +7.8% |
| 2020 | $3,202 -3.6% | $169,350 |
| 2019 | $3,320 +8.8% | $169,350 +6.9% |
| 2018 | $3,052 | $158,450 +7% |
| 2017 | $3,052 +37.6% | $148,100 +15.9% |
| 2016 | $2,218 -11.2% | $127,770 +14.6% |
| 2015 | $2,498 +20.9% | $111,460 +4.4% |
| 2014 | $2,066 -10.1% | $106,750 |
| 2013 | $2,298 +0.3% | -- |
| 2012 | $2,292 -14% | -- |
| 2011 | $2,664 +2.2% | -- |
| 2010 | $2,606 +10.8% | -- |
| 2008 | $2,352 -5.1% | -- |
| 2007 | $2,478 | -- |
Find assessor info on the county website
Monthly payment
Est. payment
Payment breakdown
Explore the cost of this home by adjusting the details. Changes won't be saved.Climate risks
Neighborhood: 50263
Nearby schools
Schools provided by the listing agent
- District: Waukee
Source: DMMLS. This data may not be complete. We recommend contacting the local school district to confirm school assignments for this home.


Similar homes
- $225,0002 bd3 ba1.3k sqft592 SE Williams Ct, Waukee, IA 50263For Sale
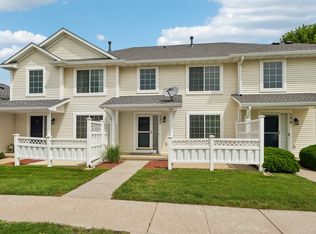 MLS ID #744877, MIKE BRAY, Iowa Realty Mills Crossing. DMMLS
 - $225,0002 bd3 ba1.3k sqft806 SE Mulberry Ln, Waukee, IA 50263For Sale
 MLS ID #749598, RICK WANAMAKER, Iowa Realty Mills Crossing. DMMLS
 - $225,0003 bd3 ba1.6k sqft263 SE Booth Ave, Waukee, IA 50263For Sale
 MLS ID #744596, Gina Swanson, Century 21 Signature. DMMLS
 - $234,9003 bd3 ba1.6k sqft226 SE Booth Ave, Waukee, IA 50263For Sale
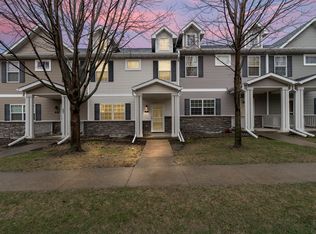 MLS ID #738393, Gee Nayou, Keller Williams Realty GDM. DMMLS
