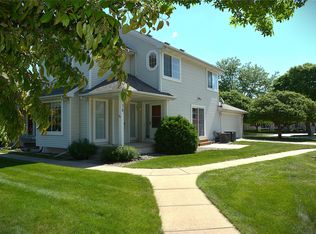
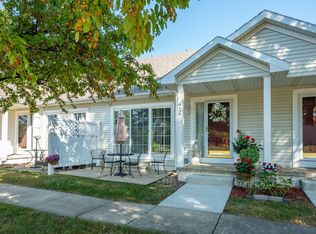
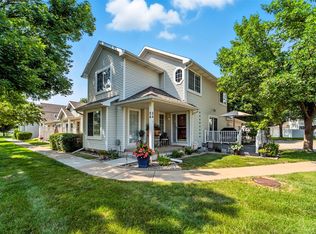
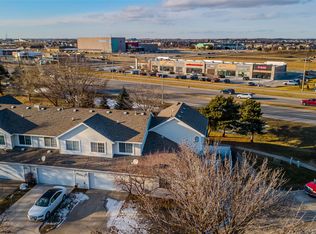
Location Location Location! Move right in and enjoy this immaculate 4-bedroom, 3-bath end-unit townhome with over 2,100 SF of finished living space in Westgate, a prime location just off Hickman Road in the Waukee School District! Conveniently located near Hy-Vee, Target, the movie theater, high schools, restaurants, and more. Freshly painted with brand-new carpet, this home is truly move-in ready! The main level features a beautiful kitchen with black stainless steel appliances, a gas range, nice walk-in pantry, casual dining area, convenient laundry and a half bath right off the kitchen. You'll love the spacious living room flooded with natural light. Upstairs, you'll find the primary bedroom and two additional bedrooms, all with built-in closet organizers. The Hollywood-style full bath provides plenty of privacy, space, and functionality for the upstairs bedrooms. The lower level offers a nice family room, or can be used as another primary bedroom, with a spacious attached bath featuring a dual-head tiled shower and a walk-in closet. Plus two generous storage rooms. The attached garage includes abundant built-in storage shelving plus walk-up attic access for even more storage. HOA amenities include lawn care, snow removal, and exterior maintenance. With its desirable end-unit location, thoughtful floor plan, exceptional storage, and unbeatable convenience, this meticulously maintained townhome is one you don't want to miss! Make your showing appointment Today!
For sale
Price cut: $15K (9/10)
$254,900
555 SE Laurel St Unit 4, Waukee, IA 50263
4beds
1,436sqft
Townhouse, Condominium
Built in 1996
1,550 Square Feet Lot
$250,800 Zestimate®
$178/sqft
$440/mo HOA
What's special
Convenient laundryWalk-in closetCasual dining areaNice walk-in pantryGas rangeDesirable end-unit locationTwo generous storage rooms
- 54 days
- 533
- 38
Zillow last checked:
Listing updated:
Listed by:
Kris Barrientos (515)233-4450,
Hunziker & Associates, Inc.
Source: DMMLS,MLS#: 746862 Originating MLS: Des Moines Area Association of REALTORS
Originating MLS: Des Moines Area Association of REALTORSFacts & features
Interior
Bedrooms & bathrooms
- Bedrooms: 4
- Bathrooms: 3
- Full bathrooms: 1
- 3/4 bathrooms: 1
- 1/2 bathrooms: 1
Heating
- Forced Air, Gas, Natural Gas
Cooling
- Central Air
Appliances
- Included: Dryer, Dishwasher, Microwave, Refrigerator, Stove, Washer
- Laundry: Main Level
Features
- Dining Area
- Flooring: Carpet, Vinyl
- Basement: Finished
Interior area
- Total structure area: 1,436
- Total interior livable area: 1,436 sqft
- Finished area below ground: 564
Property
Parking
- Total spaces: 2
- Parking features: Attached, Garage, Two Car Garage
- Attached garage spaces: 2
Features
- Patio & porch: Open, Patio
- Exterior features: Patio
Lot
- Size: 1,550 Square Feet
- Features: Pond on Lot
Details
- Parcel number: 1234209001
Construction
Type & style
- Home type: Townhouse
- Property subtype: Townhouse, Condominium
Materials
- Vinyl Siding
- Foundation: Poured
- Roof: Asphalt,Shingle
Condition
- Year built: 1996
Utilities & green energy
- Sewer: Public Sewer
- Water: Public
Community & HOA
Community
- Security: Smoke Detector(s)
HOA
- Has HOA: Yes
- Services included: Maintenance Grounds, Maintenance Structure, Snow Removal
- HOA fee: $440 monthly
- HOA name: Westgate Home Owners Assoc.
- Second HOA name: Cynthia King
- Second HOA phone: 515-778-7590
Location
- Region: Waukee
Financial & listing details
- Price per square foot: $178/sqft
- Tax assessed value: $215,390
- Annual tax amount: $3,492
- Date on market: 8/7/2026
- Cumulative days on market: 62 days
- Listing terms: Cash,Conventional,FHA,VA Loan
- Road surface type: Concrete
Estimated market value
$250,800
$238,000 - $263,000
$1,913/mo
Price history
| Date | Event | Price |
|---|---|---|
| 9/10/2026 | Price change | $254,900-5.6%$178/sqft |
Source:  CIBR #70949 Report a problem CIBR #70949 Report a problem | ||
| 8/7/2026 | Listed for sale | $269,900$188/sqft |
Source: CIBR #70949 Report a problem | ||
Public tax history
| Year | Property taxes | Tax assessment |
|---|---|---|
| 2025 | $3,318 +1.7% | $215,390 +4.8% |
| 2024 | $3,264 +2.5% | $205,530 |
| 2023 | $3,184 +7.2% | $205,530 +19% |
| 2022 | $2,970 +0.9% | $172,710 +5.7% |
| 2021 | $2,944 +2.2% | $163,430 +6.6% |
| 2020 | $2,880 +1.1% | $153,270 |
| 2019 | $2,850 +1.9% | $153,270 +6.1% |
| 2018 | $2,798 | $144,520 |
| 2017 | $2,798 +6.3% | $144,520 +4.1% |
| 2016 | $2,633 +4% | $138,890 +4.9% |
| 2015 | $2,532 +11.2% | $132,380 +4.7% |
| 2014 | $2,276 +8.6% | $126,460 |
| 2013 | $2,096 -1.3% | -- |
| 2012 | $2,124 -6.2% | -- |
| 2011 | $2,264 +2.5% | -- |
| 2010 | $2,208 +2.3% | -- |
| 2009 | $2,158 +2.6% | -- |
| 2008 | $2,104 -3% | -- |
| 2007 | $2,168 | -- |
Find assessor info on the county website
Monthly payment
Est. payment
Payment breakdown
Explore the cost of this home by adjusting the details. Changes won't be saved.Climate risks
Neighborhood: 50263
Nearby schools
Schools provided by the listing agent
- District: Waukee
Source: DMMLS. This data may not be complete. We recommend contacting the local school district to confirm school assignments for this home.
Similar homes
- $225,0002 bd3 ba1.3k sqft592 SE Williams Ct, Waukee, IA 50263For Sale
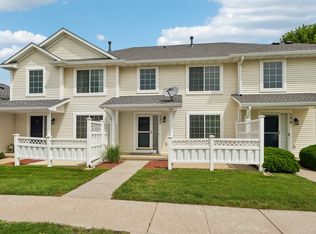 MLS ID #744877, MIKE BRAY, Iowa Realty Mills Crossing. DMMLS
 - $170,0002 bd2 ba1k sqft327 NE Olivewood, Waukee, IA 50263For Sale
 MLS ID #749722, Jordan Graves, RE/MAX Real Estate Center. DMMLS
 - $229,9003 bd2 ba1.4k sqft900 67th St Unit 306, West Des Moines, IA 50266For Sale
 MLS ID #747849, Matt Klein, RE/MAX Concepts. DMMLS
 - $199,9002 bd2 ba1.3k sqft8610 Ep True Pkwy Unit 10010, West Des Moines, IA 50266For Sale
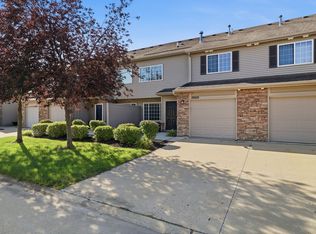 MLS ID #747966, David Charlson, PROmetro Realty. DMMLS
 - $214,9002 bd3 ba1.3k sqft9435 Greenspire Dr Unit 27, West Des Moines, IA 50266For Sale
 MLS ID #71222, Jason Rude, Rude Realty. CIBR
 - $197,0002 bd3 ba1.1k sqft15315 Townsend Ave, Urbandale, IA 50323For SaleMLS ID #71189, Kris Gardner, RE/MAX Concepts- Huxley. CIBR
