Welcome to this stunning new construction ranch home w/ a 10 yr tax abatement. Situated near the East
Village & vibrant downtown area, this home is built w/ superior craftsmanship & high-end materials
designed to last. This home has 1,338 sq ft of spacious & thoughtfully designed layout featuring 3
spacious bedrooms, 2 bathrooms, & a beautifully designed kitchen features stainless-steel appliances,
quartz countertops, a kitchen island w/ room for seating, tile backsplash, & a separate pantry space.
The main-level primary suite is located at the back of the house w/ a luxurious en-suite bathroom w/
tiled shower & walk-in closet. A covered front porch adds charm & creates the perfect spot to unwind,
while the detached 2-car garage offers convenience & extra overhead storage. There is a concrete patio
between the house & garage The lower level is framed & ready to be finished for future equity w/ a
bedroom, bathroom & versatile living space. All information obtained from public & seller records.
New construction
$329,900
417 E Granger Ave, Des Moines, IA 50315
3beds
1,338sqft
:
Get pre-qualified$2,350/mo
Single Family Residence
Built in 2025
4,791 Square Feet Lot
$-- Zestimate®
$247/sqft
$-- HOA
What's special
Walk-in closetBeautifully designed kitchenQuartz countertopsTile backsplashMain-level primary suiteSeparate pantry spaceLuxurious en-suite bathroom
- 27 days |
- 529 |
- 31 |
Zillow last checked:
Listing updated:
Listed by:
Marce Peters (515)778-3014,
Realty ONE Group Impact,
Renee Geurkink,
Realty ONE Group Impact
Source: DMMLS,MLS#: 744030 Originating MLS: Des Moines Area Association of REALTORS
Originating MLS: Des Moines Area Association of REALTORSFacts & features
Interior
Bedrooms & bathrooms
- Bedrooms: 3
- Bathrooms: 2
- Full bathrooms: 1
- 3/4 bathrooms: 1
- Main level bedrooms: 3
Heating
- Forced Air, Gas, Natural Gas
Cooling
- Central Air
Appliances
- Included: Dryer, Dishwasher, Microwave, Refrigerator, Stove, Washer
- Laundry: Main Level
Features
- Dining Area
- Flooring: Carpet
- Basement: Unfinished
Interior area
- Total structure area: 1,338
- Total interior livable area: 1,338 sqft
Property
Parking
- Total spaces: 2
- Parking features: Detached, Garage, Two Car Garage
- Garage spaces: 2
Features
- Stories: 1
Lot
- Size: 4,791 Square Feet
- Features: Rectangular Lot
Details
- Parcel number: 020/00596000000
- Zoning: N3C
Construction
Type & style
- Home type: SingleFamily
- Architectural style: Ranch
- Property subtype: Single Family Residence
Materials
- Foundation: Poured
- Roof: Asphalt,Shingle
Condition
- New Construction
- New construction: Yes
- Year built: 2025
Details
- Builder name: NFC Properties
Utilities & green energy
- Sewer: Public Sewer
- Water: Public
Community & HOA
Community
- Security: Smoke Detector(s)
HOA
- Has HOA: No
Location
- Region: Des Moines
Financial & listing details
- Price per square foot: $247/sqft
- Date on market: 6/26/2026
- Cumulative days on market: 190 days
- Listing terms: Cash,Conventional,FHA,VA Loan
- Road surface type: Concrete
Estimated market value
Not available
Estimated sales range
Not available
Not available
Price history
| Date | Event | Price |
|---|---|---|
| 6/27/2026 | Listed for sale | $329,900$247/sqft |
Source:  DMMLS #744030 Report a problem DMMLS #744030 Report a problem | ||
| 6/24/2026 | Listing removed | $329,900$247/sqft |
Source: DMMLS #732806 Report a problem | ||
| 4/23/2026 | Price change | $329,900-1.5%$247/sqft |
Source: DMMLS #732806 Report a problem | ||
| 1/14/2026 | Listed for sale | $335,000$250/sqft |
Source: DMMLS #732806 Report a problem | ||
Public tax history
Tax history is unavailable.
Monthly payment
Est. payment
Payment breakdown
Explore the cost of this home by adjusting the details. Changes won't be saved.Climate risks
Neighborhood: McKinley School - Columbus Park
Nearby schools
GreatSchools rating
- 4/10McKinley Elementary SchoolGrades: PK-5Distance: 0.1 mi
- 2/10Weeks Middle SchoolGrades: 6-8Distance: 1.4 mi
- 2/10Lincoln High SchoolGrades: 9-12Distance: 1.3 mi
Schools provided by the listing agent
- District: Des Moines Independent
Source: DMMLS. This data may not be complete. We recommend contacting the local school district to confirm school assignments for this home.
- $325,0003 bd3 ba1.7k sqft409 E Granger Ave, Des Moines, IA 50315Sold

- $156,3003 bd1 ba1.3k sqft413 E Granger Ave, Des Moines, IA 50315Off Market
- $325,0003 bd3 ba1.7k sqft405 E Granger Ave, Des Moines, IA 50315Sold
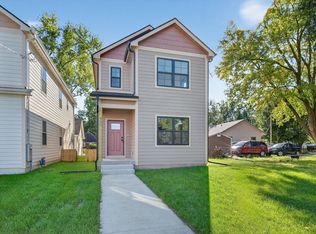
- $156,0002 bd1 ba1.2k sqft1709 SE 4th St, Des Moines, IA 50315Off Market
- $380,0003 bd3 ba1.6k sqft425 E Granger Ave, Des Moines, IA 50315New Construction
- $430,0004 bd4 ba2k sqft421 E Granger Ave, Des Moines, IA 50315Sold
- $147,3004 bd1 ba984 sqft408 E Granger Ave, Des Moines, IA 50315Off Market
- $228,7003 bd2 ba1k sqft412 E Granger Ave, Des Moines, IA 50315Off Market
A local agent can set up tours, give advice and negotiate with sellers.
Similar homes
- $380,0003 bd3 ba1.6k sqft425 E Granger Ave, Des Moines, IA 50315New Construction
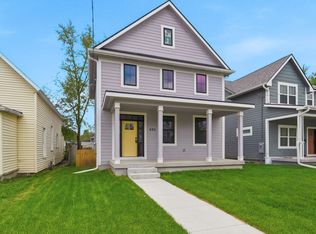 MLS ID #737156, Tori Day, RE/MAX Precision. DMMLS
 - $330,0004 bd1 ba1.5k sqft250 Franklin Ave, Des Moines, IA 50314For Sale
 MLS ID #744918, Bexaida Dominguez, Keller Williams Realty GDM. DMMLS
 - $375,0003 bd2 ba1.8k sqft630 36th St, Des Moines, IA 50312For Sale
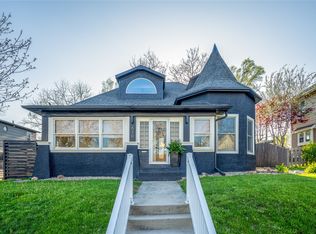 MLS ID #735708, Savannah Savage, Keller Williams Realty GDM. DMMLS
 - $375,0003 bd3 ba1.6k sqft962 26th St, Des Moines, IA 50312New Construction
 MLS ID #742787, Jenna Phothiboupha, Keller Williams Realty GDM. DMMLS
 - $310,0004 bd2 ba1.5k sqft2518 62nd St, Des Moines, IA 50322For SaleMLS ID #741736, Ela Knapp, RE/MAX Concepts. DMMLS
- $365,0003 bd3 ba1.6k sqft1100 Clinton Ave, Des Moines, IA 50313New ConstructionMLS ID #739230, Sarah Shaffer, Realty ONE Group Impact. DMMLS
- $264,9903 bd2 ba1.3k sqft1009 27th St, Des Moines, IA 50311For SaleMLS ID #736401, Karla Alaniz, Keller Williams Realty GDM. DMMLS
- $320,0002 bd2 ba1.3k sqft2935 Lake Hill Dr, Des Moines, IA 50320New ConstructionMLS ID #741899, Junior Ibarra, Keller Williams Realty GDM. DMMLS
- $294,9903 bd2 ba1.3k sqft4375 E 44th St, Des Moines, IA 50317New ConstructionDMMLS
- $335,0004 bd3 ba1.3k sqft4429 Lower Beaver Rd, Des Moines, IA 50310For SaleMLS ID #743017, Jamie Lewton, RE/MAX Concepts. DMMLS
- $319,9003 bd3 ba1.5k sqft4723 172nd St, Urbandale, IA 50323For SaleMLS ID #745781, Gina Friedrichsen, RE/MAX Precision. DMMLS
- $329,9003 bd3 ba1.4k sqft4031 NE 3rd St, Ankeny, IA 50021For SaleMLS ID #744677, Carlee Smith, Century 21 Signature. DMMLS
- $410,0003 bd3 ba1.1k sqft5617 Wolcott Cir, Des Moines, IA 50321For SaleMLS ID #744724, Erickson, Angela J, Realty ONE Group Impact. DMMLS
- $405,0004 bd4 ba1.6k sqft966 26th St, Des Moines, IA 50312For SaleMLS ID #743604, Roshni Ryan, Keller Williams Realty GDM. DMMLS
- $355,0003 bd2 ba1.4k sqft2924 Myron St, Norwalk, IA 50211New ConstructionMLS ID #744212, Rob Burditt, Hubbell Homes of Iowa, LLC. DMMLS
- from $324,4003 bd2 ba1.3k sqftChariton Plan, Holland Pointe, Norwalk, IA 50211New ConstructionHubbell Homes
- $345,7503 bd2 ba1.3k sqft5668 Brook View Ave, Des Moines, IA 50317For SaleMLS ID #737443, Casi Sparks, RE/MAX Precision. DMMLS
- $345,7503 bd2 ba1.3k sqft5684 Brookview Dr, Des Moines, IA 50317For SaleMLS ID #737479, Casi Sparks, RE/MAX Precision. DMMLS
- $232,9003 bd2 ba1.2k sqft1266 E 36th Ct, Des Moines, IA 50317For SaleMLS ID #739977, Janee Moore, Keller Williams Realty GDM. DMMLS
- from $371,0003 bd2 ba1.4k sqftFraser Plan, Berwick Estates, Ankeny, IA 50021New ConstructionHubbell Homes
