Skip main navigation
Sold for $380,000
  • $380,000

    10327 Southerwick Pl, Johnston, IA 50131

    4beds
    1,498sqft
    Single Family Residence
    Built in 2023
    8,624 Square Feet Lot
    $377,500 Zestimate®
    $254/sqft
    $2,213 Estimated rent

    Home value

    $377,500

    $355,000 - $404,000

    $2,213/mo

    Zestimate® history
    Loading
    Loading...

    Owner options

    List your home for rent

    $2,213/mo

    Rent Zestimate®

    Find your next renter with Zillow Rental Manager. Plus, with online applications, you can quickly screen prospective tenants – for free.

    Learn more

    $2,213/mo

    Rent Zestimate®

    Refinance and save

    $2,708/mo

    Est. payment

    Refinancing to a lower rate could help reduce your monthly payments and save thousands over the life of the loan.

    See today's rates

    $2,708/mo

    Est. payment

    Explore your selling options

    Work with a Zillow partner agent

    Leverage their expertise and Zillow's premium Showcase listings to get your home seen by more buyers.

    Get started

    List with your own agent

    Get your home in front of millions of buyers by listing it on Zillow.

    Learn how to do it

    Sell it yourself

    Take full control of how buyers see your home on Zillow by listing For Sale by Owner (FSBO).

    List your home

    What's special

    Cozy fireplaceFinished basementStylish modern living spaceWalk-in pantrySleek quartz countertopsGenerous islandSpacious kitchen
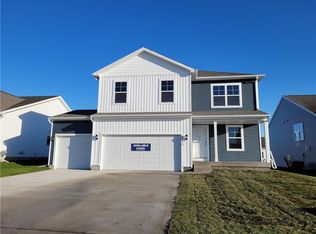
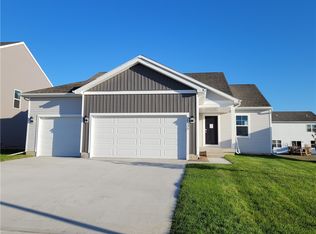
    Welcome to this newer construction ranch home, located in the Ridgedale Heights community in Johnston. This development is located directly north of the Johnston High School. Offering nearly 2,200 square feet of stylish, modern living space, this 4-bedroom, 3-bathroom home is the perfect blend of comfort and elegance. Upon entering, you'll be greeted by an inviting open-concept living area, featuring a cozy fireplace, perfect for relaxing or entertaining. Offering a spacious kitchen with sleek quartz countertops, a generous island, and a walk-in pantry with ample storage. Whether you're preparing a quick meal or hosting guests, this kitchen will meet your expectations. The primary suite serves as your personal retreat, featuring dual vanity sinks and a walk-in shower. The home offers three additional bedrooms, including a fourth bedroom in the finished basement, accompanied by a full bathroom ideal for guests or as a private office or hobby room. In addition to, it has a 3-car attached garage, providing plenty of space for vehicles and storage. Built in 2023, it offers modern conveniences and energy-efficient features for peace of mind. This home provides easy access to local amenities, schools, and parks, while offering a quiet, peaceful setting to call home. Don't miss your chance to see this property! Schedule your private showing today.

    Zillow last checked:

    Listing updated:

    Listed by:

    Brett Corrigan (515)554-7262,

    RE/MAX Revolution,

    Dustin Schutte 515-556-8180,

    RE/MAX Revolution

    Bought with:

    Mike Counts

    RE/MAX Revolution

    Source: DMMLS,MLS#: 709758MLS LogoOriginating MLS: Des Moines Area Association of REALTORS

    Facts & features

    Interior

    Bedrooms & bathrooms
    • Bedrooms: 4
    • Bathrooms: 3
    • Full bathrooms: 3
    • Main level bedrooms: 3
    Heating
    • Forced Air, Gas, Natural Gas
    Cooling
    • Central Air
    Appliances
    • Included: Dryer, Dishwasher, Microwave, Refrigerator, Stove, Washer
    Features
    • Eat-in Kitchen
    • Basement: Finished
    • Number of fireplaces: 1
    • Fireplace features: Electric
    Interior area
    • Total structure area: 1,498
    • Total interior livable area: 1,498 sqft
    • Finished area below ground: 1,200

    Property

    Parking
    • Total spaces: 3
    • Parking features: Attached, Garage, Three Car Garage
    • Attached garage spaces: 3
    Lot
    • Size: 8,624 Square Feet
    Details
    • Parcel number: 24100922480102
    • Zoning: R-1

    Construction

    Type & style
    • Home type: SingleFamily
    • Architectural style: Ranch
    • Property subtype: Single Family Residence
    Materials
    • Vinyl Siding
    • Foundation: Poured
    • Roof: Asphalt,Shingle
    Condition
    • Year built: 2023
    Details
    • Builder name: DR Horton

    Utilities & green energy

    • Sewer: Public Sewer
    • Water: Public

    Community & HOA

    HOA
    • Has HOA: Yes
    • HOA fee: $170 annually
    • HOA name: Ridgedale Heights HOA
    • Second HOA name: Edge Property Management
    • Second HOA phone: 515-965-7740
    Location
    • Region: Johnston

    Financial & listing details

    • Price per square foot: $254/sqft
    • Tax assessed value: $392,400
    • Annual tax amount: $6,351
    • Date on market: 1/7/2025
    • Cumulative days on market: 54 days
    • Listing terms: Cash,Conventional,FHA,VA Loan
    • Road surface type: Concrete

    Price history

    DateEventPrice
    4/23/2025Sold$380,000$254/sqft
    Source: DMMLS #709758 Report a problem
    3/10/2025Pending sale$380,000$254/sqft
    Source: DMMLS #709758 Report a problem
    2/27/2025Price change$380,000-2.6%$254/sqft
    Source: DMMLS #709758 Report a problem
    1/7/2025Listed for sale$390,000+2.6%$260/sqft
    Source: DMMLS #709758 Report a problem
    3/22/2024Sold$379,990$254/sqft
    Source: DMMLS #674293 Report a problem
    2/14/2024Pending sale$379,990$254/sqft
    Source: DR Horton Report a problem
    1/29/2024Listed for sale$379,990$254/sqft
    Source: DR Horton Report a problem
    11/28/2023Pending sale$379,990$254/sqft
    Source: DR Horton Report a problem
    11/28/2023Listed for sale$379,990$254/sqft
    Source: DMMLS #674293 Report a problem
    11/13/2023Pending sale$379,990$254/sqft
    Source: DR Horton Report a problem
    10/19/2023Price change$379,990-1.3%$254/sqft
    Source: DMMLS #674293 Report a problem
    10/10/2023Price change$384,990-2.5%$257/sqft
    Source: DMMLS #674293 Report a problem
    9/19/2023Price change$394,990-2%$264/sqft
    Source: DMMLS #674293 Report a problem
    5/31/2023Listed for sale$402,990+6.2%$269/sqft
    Source: DMMLS #674293 Report a problem
    6/7/2022Sold$379,500$253/sqft
    Source: Public Record Report a problem

    Public tax history

    YearProperty taxesTax assessment
    2025$6,522 +108600%$392,400 +6.1%
    2024$6 $370,000 +112021.2%
    2023$6 -25%$330
    2022$8 $330
    Find assessor info on the county website

    Neighborhood: 50131

    Nearby schools

    GreatSchools rating
    Schools provided by the listing agent
    • District: Johnston

    Source: DMMLS. This data may not be complete. We recommend contacting the local school district to confirm school assignments for this home.

    Get pre-qualified for a loan
    At Zillow Home Loans, we can pre-qualify you in as little as 5 minutes with no impact to your credit score.

    An equal housing lender. NMLS #10287.

    Sell for more on Zillow
    Get a Zillow Showcase℠ listing at no additional cost and you could sell for .
    $377,500
    2% more
    +$7,550
    With Zillow Showcase(estimated)
    $385,050