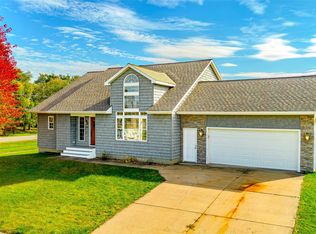
Welcome to 104 NW Sunset Lane! This spacious two-story offers 4 bedrooms, 3.5 bathrooms, and 1,904 square feet, plus 689 finished square feet in the lower level. The main floor features a living area with a fireplace, updated kitchen, dedicated dining space, and mudroom. Upstairs, enjoy four bedrooms, two full bathrooms, and convenient laundry. The finished lower level includes a wet bar, bathroom, and home theater setup included with an acceptable offer. Outside, enjoy the deck, generous yard, access to open green space and a community garden, and an oversized three-car garage. Additional highlights include whole-house water filtration, radon mitigation, and a roof and HVAC replaced in 2021. Located in the Dallas Center-Grimes School District, you?re minutes from parks, shopping, dining, the Hy-Vee Multiplex, and The Outside Scoop!
For sale
Price cut: $15.1K (10/20)
$399,950
104 NW Sunset Ln, Grimes, IA 50111
4beds
1,904sqft
Single Family Residence, Residential
Built in 2013
9,147 Square Feet Lot
$397,800 Zestimate®
$210/sqft
$-- HOA
What's special
Wet barSecond-floor laundryDedicated dining spaceUpdated kitchenConvenient mudroomGenerous yardOversized three-car attached garage
- 61 days
- 726
- 64
Zillow last checked:
Listing updated:
Listed by:
Van Winkle Real Estate Team 515-276-2872,
RE/MAX Concepts-Ames,
Brady Holland 515-276-2872,
RE/MAX Concepts-Ames
Source: CIBR,MLS#: 71343
Facts & features
Interior
Bedrooms & bathrooms
- Bedrooms: 4
- Bathrooms: 4
- Full bathrooms: 2
- 3/4 bathrooms: 1
- 1/2 bathrooms: 1
Primary bedroom
- Level: Upper
Bedroom 2
- Level: Upper
Bedroom 3
- Level: Upper
Bedroom 4
- Level: Upper
Half bathroom
- Level: Main
Full bathroom
- Level: Upper
Other
- Level: Basement
Family room
- Level: Main
Family room
- Level: Basement
Other
- Level: Main
Kitchen
- Level: Main
Laundry
- Level: Upper
Living room
- Level: Main
Living room
- Level: Basement
Heating
- Forced Air
Cooling
- Central Air
Appliances
- Included: Dishwasher, Dryer, Microwave, Refrigerator, Washer
Features
- Wet Bar, Ceiling Fan(s)
- Flooring: Laminate, Carpet
- Basement: Full,Sump Pump
Interior area
- Total structure area: 1,904
- Total interior livable area: 1,904 sqft
- Finished area above ground: 884
- Finished area below ground: 689
Property
Parking
- Parking features: Garage
- Has garage: Yes
Lot
- Size: 9,147 Square Feet
- Features: Level
Details
- Parcel number: 31100173401002
- Zoning: R
- Special conditions: Standard
Construction
Type & style
- Home type: SingleFamily
- Property subtype: Single Family Residence, Residential
Materials
- Stone, Fiber Cement Board, Brick
- Foundation: Concrete Perimeter, Tile
Condition
- Year built: 2013
Utilities & green energy
- Sewer: Public Sewer
- Water: Public
Green energy
- Indoor air quality: Radon Mitigation System - Active
Community & HOA
HOA
- Has HOA: No
Location
- Region: Grimes
Financial & listing details
- Price per square foot: $210/sqft
- Tax assessed value: $405,200
- Annual tax amount: $6,698
- Date on market: 9/22/2026
Estimated market value
$397,800
$378,000 - $418,000
$2,354/mo
Price history
| Date | Event | Price |
|---|---|---|
| 10/20/2026 | Price change | $399,950-3.6%$210/sqft |
Source:  CIBR #71343 Report a problem | ||
| 10/5/2026 | Price change | $415,000-2.4%$218/sqft |
Source:  DMMLS #749790 Report a problem | ||
| 9/22/2026 | Listed for sale | $425,000+7.6%$223/sqft |
Source: CIBR #71343 Report a problem | ||
| 9/23/2022 | Sold | $395,000+1.5%$207/sqft |
Source: DMMLS #656442 Report a problem | ||
| 8/17/2022 | Pending sale | $389,000$204/sqft |
Source: DMMLS #656442 Report a problem | ||
| 7/25/2022 | Price change | $389,000-2.8%$204/sqft |
Source: DMMLS #656442 Report a problem | ||
| 7/19/2022 | Listed for sale | $400,000+49.4%$210/sqft |
Source: DMMLS #656442 Report a problem | ||
| 5/5/2014 | Sold | $267,791+405.3%$141/sqft |
Source: DMMLS #414145 Report a problem | ||
| 1/4/2013 | Sold | $53,000$28/sqft |
Source: Public Record Report a problem | ||
Public tax history
| Year | Property taxes | Tax assessment |
|---|---|---|
| 2025 | $6,698 +9.7% | $405,200 +8.8% |
| 2024 | $6,108 -0.1% | $372,300 +10.4% |
| 2023 | $6,114 -0.6% | $337,200 +17.3% |
| 2022 | $6,154 +1.9% | $287,400 |
| 2021 | $6,038 +1.6% | $287,400 +5.3% |
| 2020 | $5,942 +1.1% | $273,000 |
| 2019 | $5,878 -3.2% | $273,000 +7.6% |
| 2018 | $6,072 | $253,700 |
| 2017 | $6,072 +3.3% | $253,700 +1.4% |
| 2016 | $5,880 | $250,300 |
| 2015 | $5,880 +97900% | $250,300 +0% |
| 2014 | $6 | $250,200 +92566.7% |
| 2013 | -- | $270 |
Find assessor info on the county website
Monthly payment
Est. payment
Payment breakdown
Explore the cost of this home by adjusting the details. Changes won't be saved.Climate risks
Neighborhood: 50111

Similar homes
- $397,0004 bd3 ba1.9k sqft304 SW Clark Ln, Grimes, IA 50111For Sale By Owner

- $399,0003 bd3 ba1.9k sqft100 NW 11th St, Grimes, IA 50111For Sale
 MLS ID #751888, Robert Cupples, RE/MAX Concepts. DMMLS
- $--3 bd3 ba1.5k sqft400 SW Maplewood Dr, Grimes, IA 50111Auction
 Auction.com 2
- $399,9004 bd3 ba1.6k sqft416 SE 14th St, Grimes, IA 50111For Sale
 MLS ID #751320, Julie Bruellman, RE/MAX Concepts. DMMLS
- $335,0004 bd3 ba1.5k sqft508 NW 10th Cir, Grimes, IA 50111For Sale
 MLS ID #71138, Jason Rude, Rude Realty. CIBR
