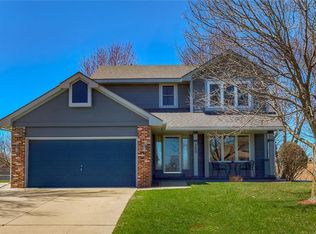
Welcome home to this well-maintained, single-owner two-story offering 3 bedrooms, 2.5 bathrooms, and plenty of room to grow!
The main level features a comfortable, functional layout with updated flooring that gives the home a fresh, move-in-ready feel. Upstairs, you'll find all three bedrooms, including a spacious primary suite with a private bathroom.
Major updates have already been taken care of, including a newer roof and mechanical systems giving the next owner added peace of mind.
Need more space? The unfinished basement provides excellent potential to add additional finished living space, a home office, workout room, or future bedroom with an egress window already in place.
Outside, enjoy a fully fenced backyard that's ready for pets, kids, entertaining, or simply relaxing outdoors.
Lovingly cared for by its original owner, this home offers the combination buyers are looking for: solid ownership history, important updates, additional future living space, and a move-in-ready interior.
For sale
$344,999
504 SW Maplewood Dr, Grimes, IA 50111
3beds
1,593sqft
Single Family Residence
Built in 1996
0.25 Acres Lot
$-- Zestimate®
$217/sqft
$-- HOA
What's special
Comfortable functional layoutUpdated flooringMove-in-ready interiorFully fenced backyardNewer roof
- 24 days
- 484
- 35
Likely to sell faster than
Zillow last checked:
Listing updated:
Listed by:
Bob Rubenking (515)333-9737,
RE/MAX Revolution
Source: DMMLS,MLS#: 749826 Originating MLS: Des Moines Area Association of REALTORS
Originating MLS: Des Moines Area Association of REALTORSFacts & features
Interior
Bedrooms & bathrooms
- Bedrooms: 3
- Bathrooms: 3
- Full bathrooms: 2
- 1/2 bathrooms: 1
Heating
- Forced Air, Gas, Natural Gas
Cooling
- Central Air
Appliances
- Included: Dryer, Dishwasher, Refrigerator, Stove, Washer
- Laundry: Main Level
Features
- Dining Area, Separate/Formal Dining Room, Eat-in Kitchen, Window Treatments
- Flooring: Carpet, Laminate, Vinyl
- Basement: Egress Windows,Unfinished
- Number of fireplaces: 1
- Fireplace features: Wood Burning
Interior area
- Total structure area: 1,593
- Total interior livable area: 1,593 sqft
Property
Parking
- Total spaces: 2
- Parking features: Attached, Garage, Two Car Garage
- Attached garage spaces: 2
Features
- Levels: Two
- Stories: 2
- Exterior features: Storage
- Fencing: Chain Link
Lot
- Size: 0.25 Acres
- Features: Irregular Lot
Details
- Additional structures: Storage
- Parcel number: 31100305927122
- Zoning: R-4
Construction
Type & style
- Home type: SingleFamily
- Architectural style: Two Story
- Property subtype: Single Family Residence
Materials
- Foundation: Block
- Roof: Asphalt,Shingle
Condition
- Year built: 1996
Details
- Builder name: Regency
Utilities & green energy
- Sewer: Public Sewer
- Water: Public
Community & HOA
Community
- Security: Smoke Detector(s)
HOA
- Has HOA: No
Location
- Region: Grimes
Financial & listing details
- Price per square foot: $217/sqft
- Tax assessed value: $306,000
- Annual tax amount: $5,315
- Date on market: 9/23/2026
- Cumulative days on market: 23 days
- Listing terms: Cash,Conventional,FHA,VA Loan
- Road surface type: Concrete
Estimated market value
Not available
Estimated sales range
Not available
Not available
Price history
| Date | Event | Price |
|---|---|---|
| 9/23/2026 | Listed for sale | $344,999+165.6%$217/sqft |
Source:  DMMLS #749826 Report a problem DMMLS #749826 Report a problem | ||
| 4/12/1996 | Sold | $129,900$82/sqft |
Source: Agent Provided Report a problem | ||
Public tax history
| Year | Property taxes | Tax assessment |
|---|---|---|
| 2025 | $5,002 -1% | $306,000 +9.1% |
| 2024 | $5,050 +3% | $280,600 |
| 2023 | $4,902 -0.6% | $280,600 +20.8% |
| 2022 | $4,934 +4.6% | $232,200 |
| 2021 | $4,716 +1.6% | $232,200 +7.9% |
| 2020 | $4,640 +6.4% | $215,100 |
| 2019 | $4,362 -3.1% | $215,100 +13% |
| 2018 | $4,502 | $190,400 |
| 2017 | $4,502 +13.6% | $190,400 +11% |
| 2016 | $3,962 | $171,500 |
| 2015 | $3,962 +11.4% | $171,500 +5.5% |
| 2014 | $3,558 | $162,600 |
| 2013 | -- | $162,600 -0.5% |
| 2012 | -- | $163,400 |
| 2011 | -- | $163,400 -5.5% |
| 2010 | -- | $173,000 |
| 2009 | -- | $173,000 |
| 2008 | -- | $173,000 |
| 2007 | -- | $173,000 +8.3% |
| 2006 | -- | $159,700 |
| 2005 | -- | $159,700 +5% |
| 2003 | -- | $152,080 +5.6% |
| 2002 | -- | $143,980 |
| 2001 | -- | $143,980 |
Find assessor info on the county website
Monthly payment
Est. payment
Payment breakdown
Explore the cost of this home by adjusting the details. Changes won't be saved.Climate risks
Neighborhood: 50111
Nearby schools
Schools provided by the listing agent
- District: Dallas Center-Grimes
Source: DMMLS. This data may not be complete. We recommend contacting the local school district to confirm school assignments for this home.

Similar homes
- $--3 bd3 ba1.5k sqft400 SW Maplewood Dr, Grimes, IA 50111Auction
 Auction.com 2
 - $324,9004 bd3 ba1.4k sqft100 SW Hickory Gln, Grimes, IA 50111For Sale
 MLS ID #744683, Steve Nissly, RE/MAX Concepts. DMMLS
 - $329,0004 bd3 ba1.4k sqft108 SW Kennybrook Dr, Grimes, IA 50111For Sale
 MLS ID #747653, Brett Draper, Fathom Realty. DMMLS
 - $335,0004 bd3 ba1.5k sqft508 NW 10th Cir, Grimes, IA 50111For Sale

 MLS ID #71138, Jason Rude, Rude Realty. CIBR
 - $415,0004 bd4 ba1.9k sqft104 NW Sunset Ln, Grimes, IA 50111For SaleMLS ID #71343, Van Winkle Real Estate Team, RE/MAX Concepts-Ames. CIBR
