Welcome home to this beautifully maintained 3-bedroom, 3-bathroom home in Grimes! Featuring many updates throughout, this inviting home offers a wonderful combination of comfort, functionality, and entertaining space. The open-concept main level features a spacious kitchen that flows seamlessly into the living room, creating an ideal space for everyday living and entertaining. The kitchen includes a hood vented to the exterior, quartzite countertops, induction cooktop and the washer and dryer are included. Cozy up by the fireplace or enjoy your morning coffee in the bright 12x12 sunroom overlooking the beautifully landscaped yard. The primary bedroom features a spacious walk-in closet, while the finished basement adds valuable living space with a comfortable family room, perfect for movie nights, game days, or gatherings. A 4th non-conforming bedroom provides flexible space for guests, hobbies, an office, or additional storage. The basement projector and sound system stay, creating a great setup for movie and game nights. Step outside to enjoy the beautifully landscaped, fully fenced yard. The deck is ready for entertaining and includes an outdoor TV projection box, making it easy to enjoy your favorite entertainment outside. With numerous updates, thoughtful features, and flexible living spaces, this home is ready to enjoy and offers a fantastic location in Grimes!
For sale
$389,900
401 NW 10th Cir, Grimes, IA 50111
3beds
1,740sqft
Single Family Residence
Built in 2007
0.31 Acres Lot
$382,700 Zestimate®
$224/sqft
$-- HOA
What's special
Fully fenced yardInduction cooktopQuartzite countertopsBeautifully landscaped yardSpacious kitchenOpen-concept main level
- 40 days
- 972
- 140
Likely to sell faster than
Zillow last checked:
Listing updated:
Listed by:
Zack Cregeen (515)984-0222,
RE/MAX Concepts
Source: DMMLS,MLS#: 750025 Originating MLS: Des Moines Area Association of REALTORS
Facts & features
Interior
Bedrooms & bathrooms
- Bedrooms: 3
- Bathrooms: 3
- Full bathrooms: 1
- 3/4 bathrooms: 1
- 1/2 bathrooms: 1
Heating
- Forced Air, Gas
Cooling
- Central Air
Appliances
- Included: Cooktop, Dishwasher, Microwave, Refrigerator
Features
- Basement: Partially Finished
- Number of fireplaces: 1
Interior area
- Total structure area: 1,740
- Total interior livable area: 1,740 sqft
- Finished area below ground: 800
Property
Parking
- Total spaces: 2
- Parking features: Attached, Garage, Two Car Garage
- Attached garage spaces: 2
Features
- Levels: Two
- Stories: 2
Lot
- Size: 0.31 Acres
Details
- Parcel number: 31100173760004
- Zoning: Res
Construction
Type & style
- Home type: SingleFamily
- Architectural style: Two Story
- Property subtype: Single Family Residence
Materials
- Vinyl Siding
- Foundation: Poured
- Roof: Asphalt,Shingle
Condition
- Year built: 2007
Utilities & green energy
- Sewer: Public Sewer
- Water: Public
Community & HOA
HOA
- Has HOA: No
Location
- Region: Grimes
Financial & listing details
- Price per square foot: $224/sqft
- Tax assessed value: $340,400
- Annual tax amount: $5,912
- Date on market: 9/25/2026
- Cumulative days on market: 40 days
- Listing terms: Cash,Conventional,FHA,VA Loan
Estimated market value
$382,700
$364,000 - $402,000
$2,095/mo
Price history
| Date | Event | Price |
|---|---|---|
| 9/25/2026 | Listed for sale | $389,900+114.8%$224/sqft |
Source:  DMMLS #750025 Report a problem | ||
| 10/2/2009 | Sold | $181,500+5.8%$104/sqft |
Source: Public Record Report a problem | ||
| 3/11/2009 | Sold | $171,500-9.3%$99/sqft |
Source: Public Record Report a problem | ||
| 12/25/2008 | Listed for sale | $189,000-0.3%$109/sqft |
Source: RE/MAX Real Estate Concepts Report a problem | ||
| 11/20/2007 | Sold | $189,500$109/sqft |
Source: Public Record Report a problem | ||
Public tax history
| Year | Property taxes | Tax assessment |
|---|---|---|
| 2025 | $5,864 -0.9% | $340,400 +4% |
| 2024 | $5,920 +10.3% | $327,200 |
| 2023 | $5,368 -0.6% | $327,200 +29.1% |
| 2022 | $5,402 +2.4% | $253,400 |
| 2021 | $5,276 +1.7% | $253,400 +5.8% |
| 2020 | $5,190 +6% | $239,600 |
| 2019 | $4,896 -3.2% | $239,600 +12.6% |
| 2018 | $5,056 | $212,700 |
| 2017 | $5,056 +10.9% | $212,700 +8.5% |
| 2016 | $4,558 | $196,000 |
| 2015 | $4,558 +12.9% | $196,000 +6.9% |
| 2014 | $4,036 | $183,300 |
| 2013 | -- | $183,300 -0.2% |
| 2012 | -- | $183,600 |
| 2011 | -- | $183,600 -0.8% |
| 2010 | -- | $185,100 |
| 2009 | -- | $185,100 |
| 2008 | -- | $185,100 +77025% |
| 2007 | -- | $240 |
Find assessor info on the county website
Monthly payment
Est. payment
Payment breakdown
Explore the cost of this home by adjusting the details. Changes won't be saved.Climate risks
Neighborhood: 50111
Nearby schools
Schools provided by the listing agent
- District: Dallas Center-Grimes
Source: DMMLS. This data may not be complete. We recommend contacting the local school district to confirm school assignments for this home.
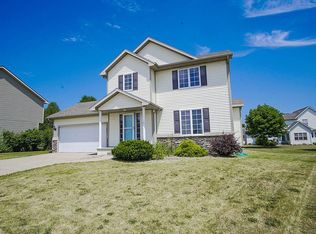


Similar homes
- $415,0003 bd3 ba1.9k sqft100 NW 11th St, Grimes, IA 50111For Sale
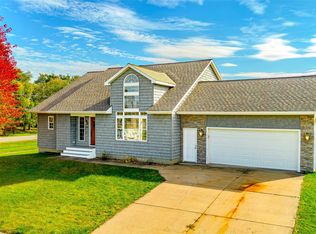 MLS ID #751888, Robert Cupples, RE/MAX Concepts. DMMLS
- $--3 bd3 ba1.5k sqft400 SW Maplewood Dr, Grimes, IA 50111Auction
 Auction.com 2
- $397,0004 bd3 ba1.9k sqft304 SW Clark Ln, Grimes, IA 50111For Sale By Owner

- $399,9504 bd4 ba1.9k sqft104 NW Sunset Ln, Grimes, IA 50111For Sale

 MLS ID #71343, Van Winkle Real Estate Team, RE/MAX Concepts-Ames. CIBR
- $335,0004 bd3 ba1.5k sqft508 NW 10th Cir, Grimes, IA 50111For SaleMLS ID #71138, Jason Rude, Rude Realty. CIBR
