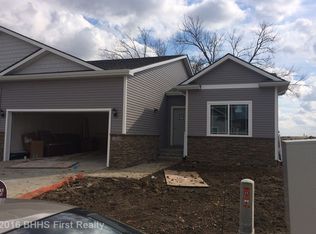
Do not miss this lovely, well maintained townhome with sunroom, deck, open patio and finished walkout backing to trees. In addition to special, custom features such as wood beams in the great room, surround sound, and central vac, this home has updated new carpet in the lower level, new water heater and smoke detectors throughout. In this private setting, enjoy the sunroon and privacy.
The home features two bedrooms and 2 baths up and bath and bedroom in the finished lower level with additional family room so plenty of room for guests. The primary suite includes the laundry adjoing the master which also features a walk-in closet. Compare to other end unit walkouts to trees in the metro and you'll find this at the top of the list. Do not wait.
For sale
Price cut: $20K (9/9)
$355,000
1004 SW 5th Ct, Grimes, IA 50111
3beds
1,610sqft
Townhouse, Condominium
Built in 2015
4,225 Square Feet Lot
$-- Zestimate®
$220/sqft
$300/mo HOA
What's special
Surround soundAdditional family roomWalk-in closetOpen patioPrimary suiteCentral vac
- 49 days
- 256
- 11
Zillow last checked:
Listing updated:
Listed by:
Phyllis Zediker (515)577-4719,
LPT Realty, LLC
Source: DMMLS,MLS#: 747219 Originating MLS: Des Moines Area Association of REALTORS
Originating MLS: Des Moines Area Association of REALTORSFacts & features
Interior
Bedrooms & bathrooms
- Bedrooms: 3
- Bathrooms: 3
- Full bathrooms: 2
- 3/4 bathrooms: 1
- Main level bedrooms: 2
Heating
- Forced Air, Gas, Natural Gas
Cooling
- Central Air
Appliances
- Included: Dryer, Dishwasher, Microwave, Refrigerator, Stove, Washer
- Laundry: Main Level
Features
- Central Vacuum, Dining Area, Window Treatments
- Flooring: Carpet, Hardwood
- Basement: Partial,Walk-Out Access
- Number of fireplaces: 1
- Fireplace features: Gas, Vented
Interior area
- Total structure area: 1,610
- Total interior livable area: 1,610 sqft
- Finished area below ground: 700
Property
Parking
- Total spaces: 2
- Parking features: Attached, Garage, Two Car Garage
- Attached garage spaces: 2
Features
- Stories: 1
- Patio & porch: Deck, Open, Patio
- Exterior features: Deck, Sprinkler/Irrigation, Patio
Lot
- Size: 4,225 Square Feet
- Dimensions: 47 x 90
Details
- Parcel number: 31100305940026
- Zoning: R-3
Construction
Type & style
- Home type: Townhouse
- Architectural style: Ranch
- Property subtype: Townhouse, Condominium
Materials
- Stone, Vinyl Siding
- Foundation: Poured
- Roof: Asphalt,Shingle
Condition
- Year built: 2015
Details
- Builder name: Hubbel
Utilities & green energy
- Sewer: Public Sewer
- Water: Public
Community & HOA
Community
- Security: Smoke Detector(s)
HOA
- Has HOA: Yes
- Services included: Maintenance Grounds, Maintenance Structure, Snow Removal, Trash
- HOA fee: $300 monthly
- HOA name: Kennybrook Townhome HOA
- Second HOA name: Triplett Property Management
Location
- Region: Grimes
Financial & listing details
- Price per square foot: $220/sqft
- Tax assessed value: $356,000
- Annual tax amount: $5,410
- Date on market: 8/20/2026
- Cumulative days on market: 49 days
- Listing terms: Cash,Conventional,FHA,VA Loan
- Road surface type: Concrete
Estimated market value
Not available
Estimated sales range
Not available
Not available
Price history
| Date | Event | Price |
|---|---|---|
| 9/9/2026 | Price change | $355,000-5.3%$220/sqft |
Source:  DMMLS #747219 Report a problem DMMLS #747219 Report a problem | ||
| 8/20/2026 | Listed for sale | $375,000+43.7%$233/sqft |
Source: DMMLS #747219 Report a problem | ||
| 5/15/2019 | Sold | $261,000-1.5%$162/sqft |
Source: DMMLS #576297 Report a problem | ||
| 2/9/2019 | Listed for sale | $264,900+34.5%$165/sqft |
Source: Iowa Realty #576297 Report a problem | ||
| 4/1/2016 | Sold | $197,000-11.7%$122/sqft |
Source: Public Record Report a problem | ||
| 1/7/2016 | Listed for sale | $223,100$139/sqft |
Source: BHHS First Realty #509759 Report a problem | ||
Public tax history
| Year | Property taxes | Tax assessment |
|---|---|---|
| 2025 | $5,888 -1% | $356,000 +11.8% |
| 2024 | $5,950 +3.3% | $318,300 |
| 2023 | $5,758 -0.7% | $318,300 +21.3% |
| 2022 | $5,796 +6.2% | $262,300 |
| 2021 | $5,458 +17.3% | $262,300 +9.7% |
| 2020 | $4,654 +3% | $239,000 +15.5% |
| 2019 | $4,520 -3.1% | $207,000 +5.1% |
| 2018 | $4,666 | $197,000 |
| 2017 | $4,666 +840.7% | $197,000 +141.1% |
| 2016 | $496 | $81,700 +300.5% |
| 2015 | $496 +24700% | $20,400 -9.7% |
| 2014 | $2 | $22,600 +75233.3% |
| 2012 | -- | $30 -99.8% |
| 2011 | -- | $15,500 |
Find assessor info on the county website
Monthly payment
Est. payment
Payment breakdown
Explore the cost of this home by adjusting the details. Changes won't be saved.Climate risks
Neighborhood: 50111
Nearby schools
Schools provided by the listing agent
- District: Dallas Center-Grimes
Source: DMMLS. This data may not be complete. We recommend contacting the local school district to confirm school assignments for this home.
Similar homes
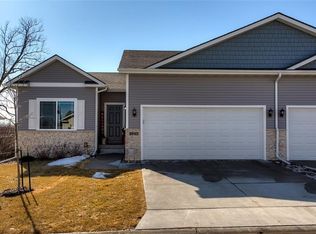
- $344,9993 bd3 ba1.5k sqft504 SW Maplewood Dr, Grimes, IA 50111For Sale
 MLS ID #749826, Bob Rubenking, RE/MAX Revolution. DMMLS
 - $307,5002 bd2 ba1.3k sqft1011 SW 5th Ct, Grimes, IA 50111For Sale
 MLS ID #750027, Lindsy Baker, RE/MAX Concepts. DMMLS
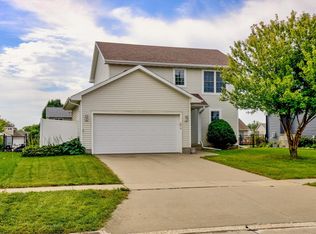
 - $305,0003 bd3 ba1.3k sqft1216 SW 4th St, Grimes, IA 50111For Sale
 MLS ID #748388, Justin Roberts, RE/MAX Precision. DMMLS
 - $324,9004 bd3 ba1.4k sqft100 SW Hickory Gln, Grimes, IA 50111For Sale
 MLS ID #744683, Steve Nissly, RE/MAX Concepts. DMMLS
 - $335,0004 bd3 ba1.5k sqft508 NW 10th Cir, Grimes, IA 50111For Sale
 MLS ID #71138, Jason Rude, Rude Realty. CIBR
 - $415,0004 bd4 ba1.9k sqft104 NW Sunset Ln, Grimes, IA 50111For SaleMLS ID #71343, Van Winkle Real Estate Team, RE/MAX Concepts-Ames. CIBR
