Beautiful custom-built 5 bed, 3 bath ranch home built in 2024 offering over 3,500 sq ft of finished space on a 1/4 acre lot backing to a field near a pond and walking trails, showcasing stunning western sky views and sunsets. Main level features 10'+ ceilings, open floor plan, and a spacious eat-in kitchen with quartz countertops, under-cabinet lighting, 9 ft island with sink, gas stove with hood, full appliance package, large butler's pantry, walk-in pantry, and soft-close, full extension cabinetry. Large Anderson windows provide natural light, with luxury vinyl flooring throughout. Primary suite offers a walk-in closet, double vanity, and custom tile shower. Lower level includes 9' ceilings, large family room with electric fireplace, wet bar, 2 bedrooms, full bath, and all appliances stay, including LL refrigerator. Exterior features Hardi-plank siding, screened-in deck with Trex decking and Westbury railing, plus brick patio with fire pit. Seller upgrades include landscaping, epoxy garage floors, RO system, brick patio, electric fireplace, and window treatments. Like new construction without the added expense; enjoy all upgrades already complete.
Sold for $685,000
$685,000
2872 NW Beechwood Dr, Grimes, IA 50111
5beds
1,982sqft
Single Family Residence
Built in 2024
0.28 Acres Lot
$684,900 Zestimate®
$346/sqft
$2,627 Estimated rent
Home value
$684,900
$651,000 - $719,000
$2,627/mo
Zestimate® history
Owner options
List your home for rent
$2,627/mo
Rent Zestimate®
Find your next renter with Zillow Rental Manager. Plus, with online applications, you can quickly screen prospective tenants – for free.
$2,627/mo
Rent Zestimate®
Refinance and save
$3,758/mo
Est. payment
Refinancing to a lower rate could help reduce your monthly payments and save thousands over the life of the loan.
$3,758/mo
Est. payment
Explore your selling options
Work with a Zillow partner agent
Leverage their expertise and Zillow's premium Showcase listings to get your home seen by more buyers.
Get startedList with your own agent
Get your home in front of millions of buyers by listing it on Zillow.
Learn how to do itSell it yourself
Take full control of how buyers see your home on Zillow by listing For Sale by Owner (FSBO).
List your homeWhat's special
Wet barHardi-plank sidingOpen floor planWalk-in pantryLuxury vinyl flooring throughoutWindow treatmentsQuartz countertops
Zillow last checked:
Listing updated:
Listed by:
Dave Avery (515)468-1328,
RE/MAX Revolution,
Nathan Avery 515-474-4302,
RE/MAX Revolution
Bought with:
Bendi Selvage
RE/MAX Revolution
Source: DMMLS,MLS#: 736581 Originating MLS: Des Moines Area Association of REALTORS
Originating MLS: Des Moines Area Association of REALTORSFacts & features
Interior
Bedrooms & bathrooms
- Bedrooms: 5
- Bathrooms: 3
- Full bathrooms: 1
- 3/4 bathrooms: 2
- Main level bedrooms: 3
Heating
- Forced Air, Gas, Natural Gas
Cooling
- Central Air
Appliances
- Included: Dryer, Dishwasher, Microwave, Refrigerator, Stove, Washer
- Laundry: Main Level
Features
- Wet Bar, Dining Area, Eat-in Kitchen
- Flooring: Tile, Vinyl
- Basement: Egress Windows,Finished
- Number of fireplaces: 2
- Fireplace features: Electric, Gas, Vented
Interior area
- Total structure area: 1,982
- Total interior livable area: 1,982 sqft
- Finished area below ground: 1,525
Property
Parking
- Total spaces: 3
- Parking features: Attached, Garage, Three Car Garage
- Attached garage spaces: 3
Features
- Stories: 1
- Patio & porch: Covered, Deck, Open, Patio
- Exterior features: Deck, Sprinkler/Irrigation, Patio
Lot
- Size: 0.28 Acres
- Features: Rectangular Lot
Details
- Parcel number: 31100016409087
- Zoning: Res
Construction
Type & style
- Home type: SingleFamily
- Architectural style: Ranch
- Property subtype: Single Family Residence
Materials
- Foundation: Poured
- Roof: Asphalt,Shingle
Condition
- Year built: 2024
Details
- Builder name: JRL Builder
Utilities & green energy
- Sewer: Public Sewer
- Water: Public
Community & HOA
Community
- Security: Smoke Detector(s)
HOA
- Has HOA: Yes
- HOA name: Willow Hills
- Second HOA name: Willow Hills, LLC
- Second HOA phone: 515-343-4354
Location
- Region: Grimes
Financial & listing details
- Price per square foot: $346/sqft
- Tax assessed value: $639,600
- Annual tax amount: $8,817
- Date on market: 3/19/2026
- Cumulative days on market: 29 days
- Listing terms: Cash,Conventional,FHA,VA Loan
- Road surface type: Concrete
Price history
| Date | Event | Price |
|---|---|---|
| 6/17/2026 | Sold | $685,000-1.9%$346/sqft |
Source:  DMMLS #736581 Report a problem DMMLS #736581 Report a problem | ||
| 4/20/2026 | Pending sale | $698,200$352/sqft |
Source: DMMLS #736581 Report a problem | ||
| 3/19/2026 | Listed for sale | $698,200+5%$352/sqft |
Source: DMMLS #736581 Report a problem | ||
| 1/8/2025 | Sold | $665,000$336/sqft |
Source: DMMLS #694562 Report a problem | ||
| 12/11/2024 | Pending sale | $665,000$336/sqft |
Source: DMMLS #694562 Report a problem | ||
| 5/2/2024 | Listed for sale | $665,000+565%$336/sqft |
Source: DMMLS #694562 Report a problem | ||
| 9/15/2023 | Sold | $100,000$50/sqft |
Source: DMMLS #637079 Report a problem | ||
| 9/19/2022 | Pending sale | $100,000-85.7%$50/sqft |
Source: DMMLS #637079 Report a problem | ||
| 9/7/2022 | Sold | $701,000+601%$354/sqft |
Source: Public Record Report a problem | ||
| 12/16/2021 | Price change | $100,000+5.3%$50/sqft |
Source: DMMLS #637079 Report a problem | ||
| 9/7/2021 | Listed for sale | $95,000$48/sqft |
Source: DMMLS #637079 Report a problem | ||
Public tax history
| Year | Property taxes | Tax assessment |
|---|---|---|
| 2025 | $6 +50% | $639,600 +168215.8% |
| 2024 | $4 -33.3% | $380 |
| 2023 | $6 | $380 |
Find assessor info on the county website
Neighborhood: 50111
Nearby homes
- $630,0004 bd3 ba1.8k sqft2834 NW Beechwood Dr, Grimes, IA 50111Sold
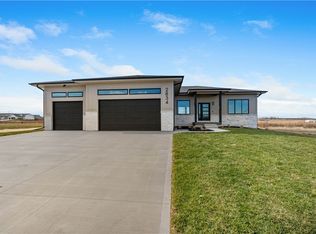
- $507,5000.27 Acres2894 NW Beechwood Dr, Grimes, IA 50111Sold

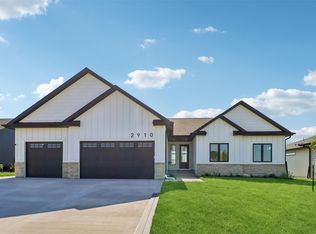
- $629,0005 bd3 ba1.7k sqft2910 NW Beechwood Dr, Grimes, IA 50111For Sale
- $3700.26 Acres2818 NW Beechwood Dr, Grimes, IA 50111Off Market

- $105,0000.397 Acres1302 NW 29th Ct, Grimes, IA 50111Sold
- $742,5005 bd3 ba1.9k sqft1305 NW 28th St, Grimes, IA 50111Sold
- $771,2125 bd4 ba2.7k sqft1326 NW 28th St, Grimes, IA 50111Sold
- $735,000-- sqft2802 NW Beechwood Dr, Grimes, IA 50111Sold
Nearby schools
GreatSchools rating
- 4/10Horizon Elementary SchoolGrades: K-5Distance: 4.2 mi
- 8/10Summit Middle SchoolGrades: 6-7Distance: 4.4 mi
- 9/10Johnston Senior High SchoolGrades: 10-12Distance: 3.6 mi
Schools provided by the listing agent
- District: Dallas Center-Grimes
Source: DMMLS. This data may not be complete. We recommend contacting the local school district to confirm school assignments for this home.


Get pre-qualified for a loan
At Zillow Home Loans, we can pre-qualify you in as little as 5 minutes with no impact to your credit score.An equal housing lender. NMLS #10287.
Sell for more on Zillow
Get a Zillow Showcase℠ listing at no additional cost and you could sell for .
$684,900
2% more
+$13,698
With Zillow Showcase(estimated)
$698,598
- Iowa
- Polk County
- Grimes
- 50111
- 2872 NW Beechwood Dr
Nearby cities
Nearby zip codes
Other Grimes Topics
