Completed new construction by Kimberley Development, voted top builder by the Des Moines Business Record. Located on a 1.29-acre cul-de-sac lot, this 4,855 sq ft 6 BR, 5 baths, walk-out 1.5 story with first floor primary BR, backs directly to two large ponds (10 acres & 6 acres), which are owned by the homeowners association. The first floor has a great room with 17’ ceiling and fireplace; office, primary BR closet laundry, kitchen with walk-in pantry, primary bath with soaking tub and tile shower, kitchen with walk-in pantry, half bath and drop zone with lockers. The second floor has 3 BRs and 1¾ baths and second laundry. The walk-out basement features 1-2 more BRs, a full bath and large 34’x 21’ family room with walk-behind wet bar. There is an oversized 1,089 SF garage. Outdoors there is a 35’x12’ covered deck and covered patio. Don’t wait to check out the best lot in Biltmore, Urbandale’s newest development. See floor plan in the photo section online.
Sold for $1,335,000
$1,335,000
4644 176th Ct, Urbandale, IA 50323
6beds
2,975sqft
Single Family Residence
Built in 2025
1.29 Acres Lot
$1,318,300 Zestimate®
$449/sqft
$3,451 Estimated rent
Home value
$1,318,300
$1.24M - $1.41M
$3,451/mo
Zestimate® history
Owner options
List your home for rent
$3,451/mo
Rent Zestimate®
Find your next renter with Zillow Rental Manager. Plus, with online applications, you can quickly screen prospective tenants – for free.
$3,451/mo
Rent Zestimate®
Refinance and save
$7,918/mo
Est. payment
Refinancing to a lower rate could help reduce your monthly payments and save thousands over the life of the loan.
$7,918/mo
Est. payment
Explore your selling options
Work with a Zillow partner agent
Leverage their expertise and Zillow's premium Showcase listings to get your home seen by more buyers.
Get startedList with your own agent
Get your home in front of millions of buyers by listing it on Zillow.
Learn how to do itSell it yourself
Take full control of how buyers see your home on Zillow by listing For Sale by Owner (FSBO).
List your homeWhat's special
Walk-out basementDrop zone with lockersFirst floor primary brKitchen with walk-in pantryCul-de-sac lot
Zillow last checked:
Listing updated:
Listed by:
RICK WANAMAKER 515-771-2412,
Iowa Realty Mills Crossing,
MARCIA WANAMAKER 515-771-3330,
Iowa Realty Mills Crossing
Bought with:
Brenda Orrell
Keller Williams Realty GDM
Source: DMMLS,MLS#: 718343 Originating MLS: Des Moines Area Association of REALTORS
Originating MLS: Des Moines Area Association of REALTORSFacts & features
Interior
Bedrooms & bathrooms
- Bedrooms: 6
- Bathrooms: 5
- Full bathrooms: 3
- 3/4 bathrooms: 1
- 1/2 bathrooms: 1
- Main level bedrooms: 1
Heating
- Forced Air, Gas
Cooling
- Central Air
Appliances
- Included: Dishwasher, Microwave, Refrigerator, Stove
- Laundry: Main Level
Features
- Wet Bar, Dining Area
- Basement: Finished,Walk-Out Access
- Number of fireplaces: 1
- Fireplace features: Gas, Vented
Interior area
- Total structure area: 2,975
- Total interior livable area: 2,975 sqft
- Finished area below ground: 1,390
Property
Parking
- Total spaces: 3
- Parking features: Attached, Garage, Three Car Garage
- Attached garage spaces: 3
Features
- Levels: One and One Half
- Stories: 1.5
Lot
- Size: 1.29 Acres
- Features: Irregular Lot
Details
- Parcel number: 1215452004
- Zoning: R-1
Construction
Type & style
- Home type: SingleFamily
- Architectural style: One and One Half Story
- Property subtype: Single Family Residence
Materials
- Foundation: Poured
- Roof: Asphalt,Shingle
Condition
- New Construction
- New construction: Yes
- Year built: 2025
Details
- Builder name: Kimberley Development
Utilities & green energy
- Water: Public
Community & HOA
HOA
- Has HOA: Yes
- HOA fee: $750 annually
- HOA name: HOA
- Second HOA name: Jeff Killpath
- Second HOA phone: 515-334-3345
Location
- Region: Urbandale
Financial & listing details
- Price per square foot: $449/sqft
- Tax assessed value: $651,400
- Annual tax amount: $52
- Date on market: 5/14/2025
- Cumulative days on market: 173 days
- Listing terms: Cash,Conventional
- Road surface type: Concrete
Price history
| Date | Event | Price |
|---|---|---|
| 12/3/2025 | Sold | $1,335,000$449/sqft |
Source:  DMMLS #718343 Report a problem DMMLS #718343 Report a problem | ||
| 11/7/2025 | Pending sale | $1,335,000$449/sqft |
Source: DMMLS #718343 Report a problem | ||
| 5/16/2025 | Price change | $1,335,000+371.1%$449/sqft |
Source: DMMLS #718343 Report a problem | ||
| 7/12/2023 | Listed for sale | $283,400$95/sqft |
Source: DMMLS #678153 Report a problem | ||
Public tax history
| Year | Property taxes | Tax assessment |
|---|---|---|
| 2025 | $52 +4% | $651,400 +23936.9% |
| 2024 | $50 | $2,710 |
Find assessor info on the county website
Neighborhood: 50323
Nearby homes
- $974,9004 bd4 ba2k sqft17612 Oakwood Dr, Urbandale, IA 50323New Construction

- $615,400-- bd-- ba-- sqft4652 176th St, Urbandale, IA 50323Off Market
- $865,9244 bd3 ba1.9k sqft17616 Oakwood Dr, Urbandale, IA 50323Sold
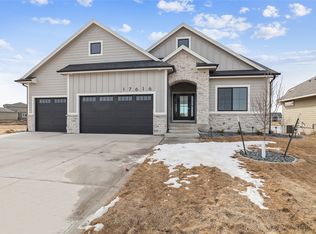
- $649,9002.69 Acres4640 176th St, Urbandale, IA 50323Sold

- $521,9004 bd4 ba1.7k sqft17700 Oakwood Dr, Urbandale, IA 50323Off Market
- $750-- bd-- ba-- sqft4649 176th St, Urbandale, IA 50323Off Market
- $437,5003 bd2 ba1.5k sqft4641 177th St, Urbandale, IA 50323Sold
- $489,400-- bd-- ba-- sqft4631 178th St, Urbandale, IA 50323Off Market
Nearby schools
GreatSchools rating
- 6/10Radiant ElementaryGrades: K-5Distance: 0.6 mi
- 7/10Trailridge SchoolGrades: 6-7Distance: 2.3 mi
- 8/10Northwest High SchoolGrades: 10-12Distance: 2 mi
Schools provided by the listing agent
- District: Waukee
Source: DMMLS. This data may not be complete. We recommend contacting the local school district to confirm school assignments for this home.


Get pre-qualified for a loan
At Zillow Home Loans, we can pre-qualify you in as little as 5 minutes with no impact to your credit score.An equal housing lender. NMLS #10287.
Sell for more on Zillow
Get a Zillow Showcase℠ listing at no additional cost and you could sell for .
$1,318,300
2% more
+$26,366
With Zillow Showcase(estimated)
$1,344,666
- Iowa
- Dallas County
- Waukee
- 50323
- 4644 176th Ct
Nearby cities
Nearby zip codes
Other Waukee Topics
