Welcome to this exceptional new construction home crafted by a local luxury builder, where thoughtful
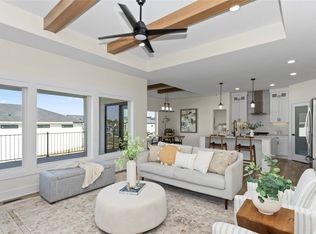
custom design meets timeless style. Featuring 10-foot ceilings, expansive windows, and an open floor
plan, this home is filled with upscale finishes and attention to detail throughout. The impressive
primary suite boasts an 11-foot tray ceiling, heated bathroom floors, an oversized 12-foot walk-in
shower, freestanding tub, and spacious walk-in closet. The finished walkout basement provides
generously sized bedrooms, a wine room, and wet bar creating the perfect space for entertaining and
relaxing. Quartz countertops, LVP flooring, and venetian plaster fireplaces add sophisticated touches
throughout. Outside, enjoy a covered deck overlooking a beautiful flat backyard backing to mature
trees. The home is currently in the trim stage, leaving time for you to add your own custom touches
and make this exceptional home uniquely yours. Estimated completion date is mid-end of October 2026.
Pending
$845,000
4732 144th St, Urbandale, IA 50323
5beds
2,173sqft
Single Family Residence
Built in 2026
0.29 Acres Lot
$-- Zestimate®
$389/sqft
$21/mo HOA
What's special
Venetian plaster fireplacesWet barFinished walkout basementCovered deckAttention to detail throughoutUpscale finishesGenerously sized bedrooms
- 23 days
- 100
- 1
Zillow last checked:
Listing updated:
Listed by:
Madi Beck (515)669-5658,
Realty ONE Group Impact
Source: DMMLS,MLS#: 748285 Originating MLS: Des Moines Area Association of REALTORS
Originating MLS: Des Moines Area Association of REALTORSFacts & features
Interior
Bedrooms & bathrooms
- Bedrooms: 5
- Bathrooms: 4
- Full bathrooms: 3
- 1/2 bathrooms: 1
- Main level bedrooms: 3
Heating
- Forced Air, Gas, Natural Gas
Cooling
- Central Air
Appliances
- Included: Built-In Oven, Cooktop, Dishwasher, Microwave, Refrigerator
- Laundry: Main Level
Features
- Wet Bar, Wine Cellar
- Basement: Finished,Walk-Out Access
- Number of fireplaces: 2
- Fireplace features: Electric
Interior area
- Total structure area: 2,173
- Total interior livable area: 2,173 sqft
- Finished area below ground: 2,030
Property
Parking
- Total spaces: 3
- Parking features: Attached, Garage, Three Car Garage
- Attached garage spaces: 3
Features
- Stories: 1
- Patio & porch: Covered, Deck
- Exterior features: Deck, Sprinkler/Irrigation
Lot
- Size: 0.29 Acres
- Features: Rectangular Lot
Details
- Parcel number: 1213407017
- Zoning: R
Construction
Type & style
- Home type: SingleFamily
- Architectural style: Ranch
- Property subtype: Single Family Residence
Materials
- Stucco
- Foundation: Poured
- Roof: Asphalt,Shingle
Condition
- New Construction
- New construction: Yes
- Year built: 2026
Details
- Builder name: Bahicka Construction LLC
Utilities & green energy
- Sewer: Public Sewer
- Water: Public
Community & HOA
HOA
- Has HOA: Yes
- HOA fee: $250 annually
- HOA name: Silkwood Crossing HOA
- Second HOA name: Neighborhood Builders
- Second HOA phone: 515-267-9001
Location
- Region: Urbandale
Financial & listing details
- Price per square foot: $389/sqft
- Tax assessed value: $520
- Annual tax amount: $7
- Date on market: 8/31/2026
- Cumulative days on market: 50 days
- Listing terms: Cash,Conventional,FHA,VA Loan
- Road surface type: Concrete
Estimated market value
Not available
Estimated sales range
Not available
Not available
Price history
| Date | Event | Price |
|---|---|---|
| 10/2/2026 | Pending sale | $845,000$389/sqft |
Source:  DMMLS #748285 Report a problem DMMLS #748285 Report a problem | ||
| 8/31/2026 | Listed for sale | $845,000+400%$389/sqft |
Source: DMMLS #748285 Report a problem | ||
| 1/15/2026 | Sold | $169,000-0.5%$78/sqft |
Source: DMMLS #730303 Report a problem | ||
| 12/13/2025 | Pending sale | $169,900$78/sqft |
Source: DMMLS #730303 Report a problem | ||
| 11/12/2025 | Listed for sale | $169,900$78/sqft |
Source: DMMLS #730303 Report a problem | ||
Public tax history
| Year | Property taxes | Tax assessment |
|---|---|---|
| 2025 | $8 -20% | $520 |
| 2024 | $10 | $520 |
| 2023 | $10 | $520 |
Find assessor info on the county website
Monthly payment
Est. payment
Payment breakdown
Explore the cost of this home by adjusting the details. Changes won't be saved.Climate risks
Neighborhood: 50323
Nearby schools
Schools provided by the listing agent
- District: Waukee
Source: DMMLS. This data may not be complete. We recommend contacting the local school district to confirm school assignments for this home.


Similar homes
- $850,0005 bd5 ba2k sqft4636 Centennial Blvd, Urbandale, IA 50323New Construction
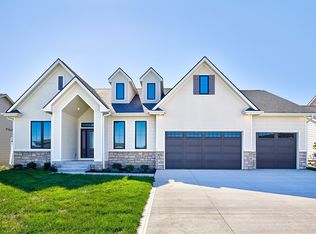 MLS ID #743954, Cari Johnson, RE/MAX Precision. DMMLS
 - $894,0005 bd3 ba2k sqft5011 153rd St, Urbandale, IA 50323New Construction
 MLS ID #740766, Oksana Zhirnova, RE/MAX Concepts. DMMLS
 - $699,9906 bd3 ba1.9k sqft16210 Walnut Meadows Ct, Urbandale, IA 50323For Sale
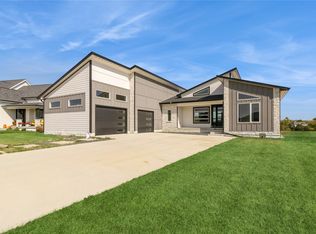 MLS ID #740096, Reddy Pothireddy, RE/MAX Precision. DMMLS
 - $750,0004 bd4 ba2.7k sqft14725 Stonecrop Dr, Urbandale, IA 50323For Sale
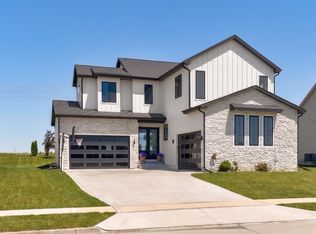 MLS ID #740800, Sean Asada, RE/MAX Real Estate Center. DMMLS
