Skip main navigation
Off market
Street View
  • $1,233,000

    50 Ford Ln, Waukee, IA 50263

    6beds
    6baths
    3,055sqft
    Residential
    Built in 2017
    0.46 Acres Lot
    $1,233,000 Zestimate®
    $404/sqft
    $4,076 Estimated rent

    Home value

    $1,233,000

    $1.15M - $1.32M

    $4,076/mo

    Zestimate® history
    Loading
    Loading...

    Owner options

    List your home for rent

    $4,076/mo

    Rent Zestimate®

    Find your next renter with Zillow Rental Manager. Plus, with online applications, you can quickly screen prospective tenants – for free.

    Learn more

    $4,076/mo

    Rent Zestimate®

    Refinance and save

    $6,645/mo

    Est. payment

    Refinancing to a lower rate could help reduce your monthly payments and save thousands over the life of the loan.

    See today's rates

    $6,645/mo

    Est. payment

    Explore your selling options

    Work with a Zillow partner agent

    Leverage their expertise and Zillow's premium Showcase listings to get your home seen by more buyers.

    Get started

    List with your own agent

    Get your home in front of millions of buyers by listing it on Zillow.

    Learn how to do it

    Sell it yourself

    Take full control of how buyers see your home on Zillow by listing For Sale by Owner (FSBO).

    List your home

    What's special

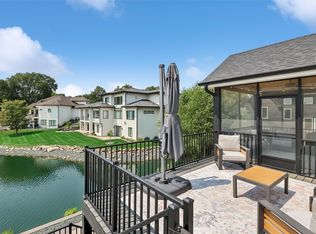
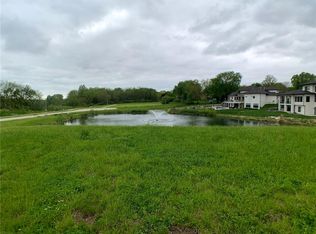
    Modern custom built 1.5 story Bussanmas resale! 4,600+ finished sqft w 4C garage. Lrg lot on pond w gorgeous views! New NW Waukee HS! Walking distance to Waukee MS. Open concept ML w grand 2-story entry; great rm w floating stairs/custom stainless steel railing & stunning 2-story Italian marble FP; fabulous kitchen w quartz waterfall island/seats 5, Termador appls and huge walk-in pantry. Dining rm & sitting area lead to private covered deck w TV, seating & gas grill. MBR retreat has dbl vanity, lrg tile shower, soaker tub & walk-in closet w attached lndry rm. 1/2 BA, office and mudrm complete ML. Upstairs, 2 BR w en suite full BAs, loft and lndry. Walkout LL has 10' ceilings, fam rm w FP, and wet bar w full frig, micwv, & dw. 3 addl BRs: 1 has en suite full BA & walk-in closet; 1 is currently a gym w new Clearlight infrared sauna. Hall access to 3/4 BA w beautiful tile shower. Walk-out to patio, hot tub & fire pit. Security & speaker systems, irrigation and pet fence! One-of-a-kind!

    This property is off market, which means it's not currently listed for sale or rent on Zillow. This may be different from what's available on other websites or public sources.

    Facts & features

    Interior

    Bedrooms & bathrooms
    • Bedrooms: 6
    • Bathrooms: 6
    Heating
    • Forced air, Gas
    Cooling
    • Central
    Features
    • 1st Flr Laundry, Cable TV, Carpeting, Smoke Detector, 2nd Flr Laundry, Wet Bar, Security System, Shades/Shutters, Tile Floors
    • Basement: Partially finished
    Interior area
    • Total interior livable area: 3,055 sqft

    Property

    Parking
    • Total spaces: 4
    • Parking features: Garage - Attached
    Features
    • Exterior features: Stucco, Cement / Concrete
    Lot
    • Size: 0.46 Acres
    Details
    • Parcel number: 1233480002

    Construction

    Type & style
    • Home type: SingleFamily
    • Property subtype: Residential
    Materials
    • Other
    • Foundation: Concrete
    • Roof: Asphalt
    Condition
    • Year built: 2017

    Utilities & green energy

    • Sewer: City

    Community & neighborhood

    Location
    • Region: Waukee

    HOA & financial

    HOA
    • Has HOA: Yes
    • HOA fee: $25 monthly

    Other

    Other facts
    • Air Conditioning: Central
    • Family Room: Lower Level, 1st Floor
    • Exterior: Stucco, Cement Board
    • MLS: Des Moines
    • Last Change Type: New Listing
    • Basement Desc: Walkout, Finished
    • Dining Room: Dining Areas, Eat In Kitchen
    • Foundation: Poured
    • Heat: Gas Forced Air
    • Heat Source: Natural
    • Interior Features: 1st Flr Laundry, Cable TV, Carpeting, Smoke Detector, 2nd Flr Laundry, Wet Bar, Security System, Shades/Shutters, Tile Floors
    • Property Sub Type: Residential
    • Property Type: Residential
    • Roof: Asphalt Shingle
    • Assn Fee Term: Month
    • Lot Shape: Regular
    • Other Rooms: Pantry, Study, Mud Room
    • Sewer: City
    • Water: City
    • Driveway: Concrete
    • Trim: Paint
    • Style: 1.5 Story
    • Sellers Request: 1
    • Geocode Source: PxPoint
    • Included Items: Cooktop, Microwave, Dishwasher, Dryer, Refrigerator, Washer, Wall Oven, Freezer
    • Parcel Number: 1233480002

    Price history

    DateEventPrice
    6/3/2021Sold$1,100,000-8.3%$360/sqft
    Source: DMMLS #622935 Report a problem
    2/25/2021Listed for sale$1,200,000+585.7%$393/sqft
    Source: Realty ONE Group Impact #622935 Report a problem
    11/2/2016Sold$175,000$57/sqft
    Source: Public Record Report a problem

    Public tax history

    YearProperty taxesTax assessment
    2025$20,794 +1.2%$1,236,340 +1%
    2024$20,544 -1.9%$1,223,650 -0.4%
    2023$20,936 +3.5%$1,227,980 +14%
    2022$20,232 -4.5%$1,077,360 +2.4%
    2021$21,182 +2%$1,052,510 +1.1%
    2020$20,758 -0.8%$1,041,050
    2019$20,928 +306.2%$1,041,050 +4.2%
    2018$5,152 $998,640 +299.5%
    2017$5,152 $250,000

    Find assessor info on the county website

    Neighborhood: 50263

    Nearby schools

    GreatSchools rating
    Schools provided by the listing agent
    • District: Waukee

    Source: The MLS. This data may not be complete. We recommend contacting the local school district to confirm school assignments for this home.

    Get pre-qualified for a loan
    At Zillow Home Loans, we can pre-qualify you in as little as 5 minutes with no impact to your credit score.

    An equal housing lender. NMLS #10287.

    Sell for more on Zillow
    Get a Zillow Showcase℠ listing at no additional cost and you could sell for .
    $1,233,000
    2% more
    +$24,660
    With Zillow Showcase(estimated)
    $1,257,660