Skip main navigation
Sold for $494,500
  • $494,500

    435 NW Ryder Dr, Waukee, IA 50263

    5beds
    2,629sqft
    Single Family Residence
    Built in 2024
    8,276.4 Square Feet Lot
    $492,400 Zestimate®
    $188/sqft
    $3,029 Estimated rent

    Home value

    $492,400

    $458,000 - $532,000

    $3,029/mo

    Zestimate® history
    Loading
    Loading...

    Owner options

    List your home for rent

    $3,029/mo

    Rent Zestimate®

    Find your next renter with Zillow Rental Manager. Plus, with online applications, you can quickly screen prospective tenants – for free.

    Learn more

    $3,029/mo

    Rent Zestimate®

    Refinance and save

    $3,545/mo

    Est. payment

    Refinancing to a lower rate could help reduce your monthly payments and save thousands over the life of the loan.

    See today's rates

    $3,545/mo

    Est. payment

    Explore your selling options

    Work with a Zillow partner agent

    Leverage their expertise and Zillow's premium Showcase listings to get your home seen by more buyers.

    Get started

    List with your own agent

    Get your home in front of millions of buyers by listing it on Zillow.

    Learn how to do it

    Sell it yourself

    Take full control of how buyers see your home on Zillow by listing For Sale by Owner (FSBO).

    List your home

    What's special

    Huge windowsCorner pantryLaundry room upstairsTiled backsplashLarge backyardStainless steel appliancesQuartz countertop
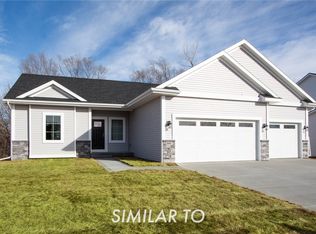
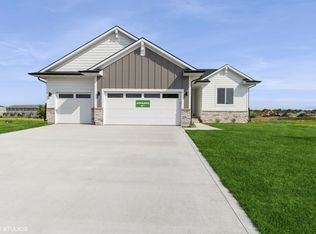
    Destiny Homes presents the Aria in Waukee's Indi Run! The Aria features 5 bedrooms, and over 2600 square feet of gorgeous living space. Upon entry you will find a bonus room that could be a study, office or bedroom that has access to a full bath. You will also find the great room featuring LVP flooring, huge windows, and a fireplace with shiplap. The kitchen features Legacy soft-close cabinets, quartz countertop, tiled backsplash, a corner pantry, wall oven/microwave, gas stove with vent hood and stainless steel appliances. The family sized dining area has sliders to the large backyard. The back entry has a large drop zone with a coat closet. The second level includes the spacious ensuite with huge walk-in closet (its literally another room!), soaking tub and walk-in tiled shower. Bedrooms 3 and 4 share a jack and jill bath, with bedroom 5 has its own ensuite. The laundry room upstairs completes this level. Includes a 2-year builder warranty. Ask about $2,000 in closing costs provided by a preferred lender. This development is located within walking distance to Triumph Park (playground, ball fields, fishing pier), Waukee Northwest High School, and Raccoon River Biking Trail. Schools are Radiant Elementary (K-5), Trail Ridge Middle School (6-8), Prairie View Middle School (9), and Waukee Northwest High School (10-12). All information obtained from seller and public records.

    Zillow last checked:

    Listing updated:

    Listed by:

    Andy Dodd (515)672-4906,

    RE/MAX Precision

    Bought with:

    Kenneth Mwirichia

    Keller Williams Realty GDM

    Source: DMMLS,MLS#: 729856MLS LogoOriginating MLS: Des Moines Area Association of REALTORS

    Facts & features

    Interior

    Bedrooms & bathrooms
    • Bedrooms: 5
    • Bathrooms: 4
    • Full bathrooms: 3
    • 3/4 bathrooms: 1
    • Main level bedrooms: 1
    Heating
    • Forced Air, Gas, Natural Gas
    Cooling
    • Central Air
    Appliances
    • Included: Built-In Oven, Cooktop, Dishwasher, Microwave
    • Laundry: Upper Level
    Features
    • Dining Area, Eat-in Kitchen
    • Flooring: Carpet
    • Basement: Egress Windows,Unfinished
    • Number of fireplaces: 1
    • Fireplace features: Electric
    Interior area
    • Total structure area: 2,629
    • Total interior livable area: 2,629 sqft

    Property

    Parking
    • Total spaces: 3
    • Parking features: Attached, Garage, Three Car Garage
    • Attached garage spaces: 3
    Features
    • Levels: Two
    • Stories: 2
    • Patio & porch: Open, Patio
    • Exterior features: Patio
    Lot
    • Size: 8,276 sqft
    Details
    • Parcel number: 1228406005
    • Zoning: R

    Construction

    Type & style
    • Home type: SingleFamily
    • Architectural style: Two Story
    • Property subtype: Single Family Residence
    Materials
    • Cement Siding, Stone
    • Foundation: Poured
    • Roof: Asphalt,Shingle
    Condition
    • New Construction
    • New construction: Yes
    • Year built: 2024
    Details
    • Builder name: Destiny Homes
    • Warranty included: Yes

    Utilities & green energy

    • Sewer: Public Sewer
    • Water: Public

    Community & neighborhood

    Security
    • Security features: Smoke Detector(s)
    Location
    • Region: Waukee

    HOA & financial

    HOA
    • Has HOA: Yes
    • HOA fee: $300 annually
    • Association name: Indi Run
    • Second association name: Stanbrough

    Other

    Other facts
    • Listing terms: Cash,Conventional,FHA,VA Loan
    • Road surface type: Concrete

    Price history

    DateEventPrice
    4/28/2026Sold$494,500$188/sqft
    Source: DMMLS #729856 Report a problem
    3/2/2026Pending sale$494,500$188/sqft
    Source: DMMLS #729856 Report a problem
    2/23/2026Listed for sale$494,500$188/sqft
    Source: DMMLS #729856 Report a problem
    2/12/2026Pending sale$494,500$188/sqft
    Source: DMMLS #729856 Report a problem
    12/12/2025Price change$494,500-0.1%$188/sqft
    Source: DMMLS #729856 Report a problem
    11/6/2025Listed for sale$494,900$188/sqft
    Source: DMMLS #729856 Report a problem
    10/31/2025Listing removed$494,900$188/sqft
    Source: Destiny Homes Report a problem
    5/13/2025Price change$494,900-1%$188/sqft
    Source: DMMLS #717080 Report a problem
    5/2/2025Listed for sale$499,900$190/sqft
    Source: DMMLS #717080 Report a problem
    4/30/2025Listing removed$499,900$190/sqft
    Source: DMMLS #694103 Report a problem
    4/25/2025Price change$499,900+1%$190/sqft
    Source: DMMLS #694103 Report a problem
    1/3/2025Listed for sale$494,900+394.9%$188/sqft
    Source: DMMLS #694103 Report a problem
    6/5/2024Sold$100,000-80.4%$38/sqft
    Source: Public Record Report a problem
    4/29/2024Listed for sale$509,990$194/sqft
    Source: DMMLS #694103 Report a problem

    Public tax history

    YearProperty taxesTax assessment
    2025$8 $486,990 +97298%
    2024$8 $500

    Find assessor info on the county website

    Neighborhood: 50263

    Nearby schools

    GreatSchools rating
    Schools provided by the listing agent
    • District: Waukee

    Source: DMMLS. This data may not be complete. We recommend contacting the local school district to confirm school assignments for this home.

    Get pre-qualified for a loan
    At Zillow Home Loans, we can pre-qualify you in as little as 5 minutes with no impact to your credit score.

    An equal housing lender. NMLS #10287.

    Sell for more on Zillow
    Get a Zillow Showcase℠ listing at no additional cost and you could sell for .
    $492,400
    2% more
    +$9,848
    With Zillow Showcase(estimated)
    $502,248