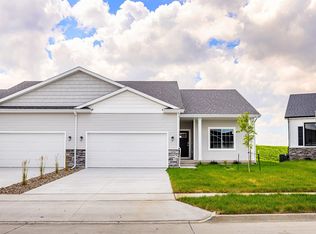
Welcome to this beautifully maintained home offering thoughtful upgrades and modern finishes throughout. The spacious main bedroom features a custom Closets by Design walk-in closet, providing both style and exceptional organization. The kitchen is equipped with sleek black stainless steel smudge-proof appliances, combining durability with contemporary appeal—perfect for everyday living and entertaining. Throughout the home, you’ll find custom window treatments, including blinds on all windows and the patio door, adding both privacy and a cohesive, finished look. Step outside through the back patio door to enjoy your fully fenced backyard—ideal for pets, play, or hosting gatherings in a private outdoor setting. The finished basement is an added area for relaxing while watching your favorite shows or hosting your favorite sports team. There is also a full bedroom in the lower level with a full bathroom to comfortably house extra guests. This home blends comfort, functionality, and tasteful upgrades in a desirable location.
Pending
$352,500
15119 Deerview Dr, Urbandale, IA 50323
3beds
1,189sqft
:
Get pre-qualified$2,389/mo
Single Family Residence
Built in 2021
5,227 Square Feet Lot
$350,800 Zestimate®
$296/sqft
$21/mo HOA
What's special
Finished basementModern finishesPrivate outdoor settingCustom window treatmentsFully fenced backyardBack patio doorSpacious main bedroom
- 26 days |
- 63 |
- 5 |
Zillow last checked:
Listing updated:
Listed by:
Jaime Hymer,
Pinnacle Realty, LLC
Source: DMMLS,MLS#: 744978 Originating MLS: Des Moines Area Association of REALTORS
Originating MLS: Des Moines Area Association of REALTORSFacts & features
Interior
Bedrooms & bathrooms
- Bedrooms: 3
- Bathrooms: 3
- Full bathrooms: 3
- Main level bedrooms: 2
Heating
- Gas
Cooling
- Central Air
Appliances
- Included: Dryer, Dishwasher, Microwave, Refrigerator, Stove, Washer
- Laundry: Main Level
Features
- Dining Area, Eat-in Kitchen, Window Treatments
- Flooring: Carpet
- Basement: Finished
- Number of fireplaces: 1
- Fireplace features: Electric
Interior area
- Total structure area: 1,189
- Total interior livable area: 1,189 sqft
- Finished area below ground: 780
Property
Parking
- Total spaces: 2
- Parking features: Attached, Garage, Two Car Garage
- Attached garage spaces: 2
Features
- Stories: 1
- Patio & porch: Deck, Open, Patio
- Exterior features: Deck, Patio
- Fencing: Chain Link
Lot
- Size: 5,227 Square Feet
- Dimensions: .12
- Features: Rectangular Lot
Details
- Parcel number: 1213102022
- Zoning: Res
Construction
Type & style
- Home type: SingleFamily
- Architectural style: Contemporary,Ranch
- Property subtype: Single Family Residence
Materials
- Brick, Vinyl Siding
- Foundation: Poured
Condition
- Resale
- New construction: No
- Year built: 2021
Details
- Builder name: Destiny
Utilities & green energy
- Sewer: Public Sewer
- Water: Public
Community & HOA
Community
- Security: Security System, Fire Alarm, Smoke Detector(s)
HOA
- Has HOA: Yes
- HOA fee: $246 annually
- HOA name: Waterford Ridge
- Second HOA name: Terrus
- Second HOA phone: 515-471-4428
Location
- Region: Urbandale
Financial & listing details
- Price per square foot: $296/sqft
- Tax assessed value: $324,490
- Annual tax amount: $4,796
- Date on market: 7/11/2026
- Cumulative days on market: 28 days
- Listing terms: Cash,Conventional,FHA,VA Loan
- Road surface type: Concrete
Estimated market value
$350,800
$333,000 - $368,000
$1,936/mo
Price history
| Date | Event | Price |
|---|---|---|
| 7/17/2026 | Pending sale | $352,500$296/sqft |
Source:  DMMLS #744978 Report a problem DMMLS #744978 Report a problem | ||
| 7/11/2026 | Listed for sale | $352,500+5.9%$296/sqft |
Source: DMMLS #744978 Report a problem | ||
| 3/24/2025 | Listing removed | $2,095$2/sqft |
Source: Zillow Rentals Report a problem | ||
| 2/14/2025 | Price change | $2,095+5%$2/sqft |
Source: Zillow Rentals Report a problem | ||
| 1/30/2025 | Listed for rent | $1,995$2/sqft |
Source: Zillow Rentals Report a problem | ||
| 3/4/2024 | Listing removed | -- |
Source: Zillow Rentals Report a problem | ||
| 1/11/2024 | Price change | $1,995-13.1%$2/sqft |
Source: Zillow Rentals Report a problem | ||
| 1/2/2024 | Price change | $2,295+9.5%$2/sqft |
Source: Zillow Rentals Report a problem | ||
| 12/13/2023 | Price change | $2,095-12%$2/sqft |
Source: Zillow Rentals Report a problem | ||
| 12/13/2023 | Price change | $2,380+8.4%$2/sqft |
Source: Zillow Rentals Report a problem | ||
| 9/25/2023 | Listed for rent | $2,195+4.8%$2/sqft |
Source: Zillow Rentals Report a problem | ||
| 9/21/2022 | Listing removed | -- |
Source: Zillow Rental Network Premium Report a problem | ||
| 9/16/2022 | Listed for rent | $2,095$2/sqft |
Source: Zillow Rental Network Premium Report a problem | ||
| 9/9/2022 | Sold | $333,000$280/sqft |
Source: DMMLS #649778 Report a problem | ||
| 4/18/2022 | Pending sale | $333,000$280/sqft |
Source: DMMLS #649778 Report a problem | ||
| 4/15/2022 | Price change | $333,000-4%$280/sqft |
Source: DMMLS #649778 Report a problem | ||
| 4/15/2022 | Price change | $347,000+4.2%$292/sqft |
Source:  Destiny Homes Report a problem Destiny Homes Report a problem | ||
| 3/31/2022 | Price change | $333,000+3.4%$280/sqft |
Source: Destiny Homes Report a problem | ||
| 2/7/2022 | Price change | $322,000+11%$271/sqft |
Source: Destiny Homes Report a problem | ||
| 11/6/2021 | Price change | $290,000-11%$244/sqft |
Source: Destiny Homes Report a problem | ||
| 10/14/2021 | Listed for sale | $326,000+11.4%$274/sqft |
Source: Destiny Homes Report a problem | ||
| 3/17/2021 | Listing removed | -- |
Source: DMMLS Report a problem | ||
| 3/4/2021 | Sold | $292,690+350.3%$246/sqft |
Source: DMMLS #616775 Report a problem | ||
| 12/9/2020 | Sold | $65,000-77.6%$55/sqft |
Source: Public Record Report a problem | ||
| 10/28/2020 | Pending sale | $290,000$244/sqft |
Source: EXP Realty, LLC #616775 Report a problem | ||
| 10/28/2020 | Price change | $290,000$244/sqft |
Source: EXP Realty, LLC #616775 Report a problem | ||
| 8/27/2020 | Listed for sale | -- |
Source: Destiny Homes Report a problem | ||
Public tax history
| Year | Property taxes | Tax assessment |
|---|---|---|
| 2025 | $5,144 +1.8% | $324,490 +1.4% |
| 2024 | $5,052 +84100% | $320,040 |
| 2023 | $6 -25% | $320,040 +91340% |
| 2022 | $8 | $350 |
| 2021 | -- | $350 |
Find assessor info on the county website
Monthly payment
Est. payment
Payment breakdown
Explore the cost of this home by adjusting the details. Changes won't be saved.Climate risks
Neighborhood: 50323
Nearby schools
GreatSchools rating
- 8/10Waterford Elementary SchoolGrades: K-5Distance: 0.3 mi
- 6/10Prairieview SchoolGrades: 9Distance: 4.1 mi
- 8/10Northwest High SchoolGrades: 10-12Distance: 3.7 mi
Schools provided by the listing agent
- District: Waukee
Source: DMMLS. This data may not be complete. We recommend contacting the local school district to confirm school assignments for this home.
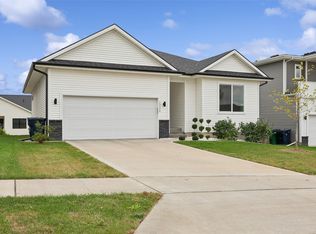
- $359,0004 bd3 ba1.2k sqft15324 Deerview Dr, Urbandale, IA 50323Sold
- $583,0005 bd4 ba1.8k sqft5120 154th Cir, Urbandale, IA 50323Off Market
- $371,0004 bd2 ba1.9k sqft5137 155th St, Urbandale, IA 50323Off Market
- $348,9004 bd2 ba1.2k sqft15316 Deerview Dr, Urbandale, IA 50323Off Market
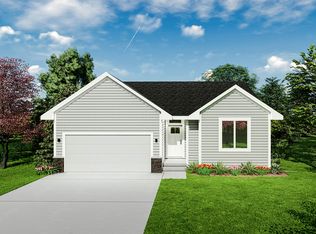
- $334,5003 bd3 ba1.5k sqft5106 155th St, Urbandale, IA 50323Off Market
- $267,3003 bd3 ba1.5k sqft5437 155th St #2-5435, Urbandale, IA 50323Off Market
- $285,4004 bd3 ba1.6k sqft5437 155th St #1, Urbandale, IA 50323Off Market
- $285,4004 bd3 ba1.6k sqft5437 155th St #30-5420, Urbandale, IA 50323Off Market
A local agent can set up tours, give advice and negotiate with sellers.
Similar homes
- $319,9003 bd3 ba1.5k sqft4723 172nd St, Urbandale, IA 50323For Sale
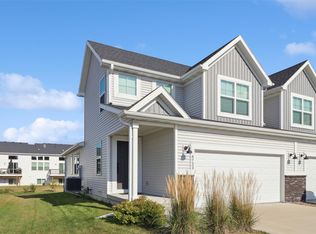 MLS ID #745781, Gina Friedrichsen, RE/MAX Precision. DMMLS
 - $369,9004 bd3 ba1.7k sqft14246 Northpark Dr, Urbandale, IA 50323New Construction
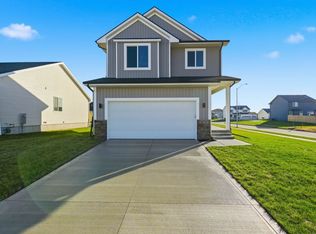 MLS ID #730061, Heather Lohse, RE/MAX Precision. DMMLS
 - $365,0003 bd3 ba1.5k sqft16720 Walnut Meadows Cir, Urbandale, IA 50323New Construction
 DMMLS
DMMLS - $330,0003 bd4 ba1.6k sqft2707 NW 165th Ln, Clive, IA 50325For Sale
 MLS ID #744857, Mason Good, RE/MAX Revolution. DMMLS
 - $449,9004 bd4 ba1.6k sqft4701 172nd Way, Urbandale, IA 50323For SaleMLS ID #744733, Olya Safris, Iowa Realty Mills Crossing. DMMLS
- $310,0003 bd3 ba1.5k sqft1001 NE 16th St, Grimes, IA 50111For SaleMLS ID #746472, Katey Farrell, RE/MAX Precision. DMMLS
- $380,0004 bd4 ba1.7k sqft401 SE 15th St, Grimes, IA 50111For SaleMLS ID #736059, Julie Quandt, RE/MAX Precision. DMMLS
- $315,0003 bd3 ba1k sqft5760 NW 50th St, Johnston, IA 50131For SaleMLS ID #744604, Jessica Gilligan, Century 21 Signature. DMMLS
- $338,0003 bd3 ba1.2k sqft551 NW Rockwood Ln, Grimes, IA 50111New ConstructionMLS ID #733543, Tammy Heckart, RE/MAX Concepts. DMMLS
- $335,0004 bd3 ba1.7k sqft1435 NW Timber Ln, Grimes, IA 50111New ConstructionMLS ID #745210, Tracy Jagim, RE/MAX Precision. DMMLS
- $328,0003 bd3 ba1.5k sqft1421 NW Timber Ln, Grimes, IA 50111New ConstructionMLS ID #743965, Tracy Jagim, RE/MAX Precision. DMMLS
- $362,0004 bd3 ba1.2k sqft4416 NW 12th St, Ankeny, IA 50023For SaleMLS ID #745493, Danielle Seifert, RE/MAX Concepts. DMMLS
- $351,0004 bd3 ba1.7k sqft1407 NW Timber Ln, Grimes, IA 50111New ConstructionMLS ID #734147, Tracy Jagim, RE/MAX Precision. DMMLS
- $318,0003 bd3 ba1.5k sqft1432 NW 3rd Ln, Grimes, IA 50111New ConstructionMLS ID #742224, Tracy Jagim, RE/MAX Precision. DMMLS
- $327,5003 bd3 ba1.5k sqft1449 NW Timber Ln, Grimes, IA 50111Off Market
- $324,0003 bd3 ba1.5k sqft2939 Kestrel St, Norwalk, IA 50211For SaleMLS ID #746603, Jose Venales, LPT Realty, LLC. DMMLS
- $378,0003 bd2 ba1.3k sqft205 Deer Haven St, Polk City, IA 50226For SaleMLS ID #741791, Randy Murphy, LPT Realty, LLC. DMMLS
- $384,9004 bd3 ba1.4k sqft590 NW Atlas Ln, Waukee, IA 50263New ConstructionDMMLS
- $420,0003 bd2 ba1.6k sqft1811 Crabapple Ln, Granger, IA 50109For SaleMLS ID #740869, Carrie Moats, Keller Williams Realty GDM. DMMLS
- $518,1004 bd3 ba1.7k sqft17815 Hickory Dr, Urbandale, IA 50323New ConstructionMLS ID #738482, David Welch, RE/MAX Precision. DMMLS
