Welcome home to this bright and beautifully maintained 4-bedroom, 3-bath ranch that offers features you won’t find in most new builds. The open main level is filled with natural light from a wall of oversized windows with automated blinds, plus additional window treatments throughout. The spacious living room features an electric fireplace and flows into the dining area and kitchen with a rare, extra-deep pantry. The primary suite includes a walk-in closet and private bath, along with convenient main-floor laundry. A second bedroom and mudroom complete the main level. The finished lower level offers a large family room, two additional bedrooms, a full bath, and plenty of storage. Outside, enjoy a covered deck, four established trees, and professional landscaping. Attached 2-car garage. Great location close to disc golf, parks, walking paths, and more—move-in ready with upgrades already done.
Sold for $359,000
$359,000
15324 Deerview Dr, Urbandale, IA 50323
4beds
1,248sqft
Single Family Residence
Built in 2021
5,227 Square Feet Lot
$357,900 Zestimate®
$288/sqft
$2,087 Estimated rent
Home value
$357,900
$333,000 - $387,000
$2,087/mo
Zestimate® history
Owner options
List your home for rent
$2,087/mo
Rent Zestimate®
Find your next renter with Zillow Rental Manager. Plus, with online applications, you can quickly screen prospective tenants – for free.
$2,087/mo
Rent Zestimate®
Refinance and save
$2,174/mo
Est. payment
Refinancing to a lower rate could help reduce your monthly payments and save thousands over the life of the loan.
$2,174/mo
Est. payment
Explore your selling options
Work with a Zillow partner agent
Leverage their expertise and Zillow's premium Showcase listings to get your home seen by more buyers.
Get startedList with your own agent
Get your home in front of millions of buyers by listing it on Zillow.
Learn how to do itSell it yourself
Take full control of how buyers see your home on Zillow by listing For Sale by Owner (FSBO).
List your homeWhat's special
Covered deckPlenty of storageConvenient main-floor laundryAdditional window treatments throughoutFour established treesProfessional landscapingExtra-deep pantry
Zillow last checked:
Listing updated:
Listed by:
WENDY BEAL 515-453-6020,
Iowa Realty Ankeny
Bought with:
OUTSIDE AGENT
OTHER
Source: DMMLS,MLS#: 728897 Originating MLS: Des Moines Area Association of REALTORS
Originating MLS: Des Moines Area Association of REALTORSFacts & features
Interior
Bedrooms & bathrooms
- Bedrooms: 4
- Bathrooms: 3
- Full bathrooms: 2
- 3/4 bathrooms: 1
- Main level bedrooms: 2
Heating
- Forced Air, Gas, Natural Gas
Cooling
- Central Air
Appliances
- Included: Dishwasher, Microwave, Refrigerator, Stove
- Laundry: Main Level
Features
- Dining Area, Eat-in Kitchen, Window Treatments
- Flooring: Carpet
- Basement: Egress Windows,Finished
- Number of fireplaces: 1
- Fireplace features: Electric
Interior area
- Total structure area: 1,248
- Total interior livable area: 1,248 sqft
- Finished area below ground: 765
Property
Parking
- Total spaces: 2
- Parking features: Attached, Garage, Two Car Garage
- Attached garage spaces: 2
Features
- Stories: 1
- Patio & porch: Covered, Deck
- Exterior features: Deck, Fence
- Fencing: Chain Link,Partial
Lot
- Size: 5,227 Square Feet
- Features: Rectangular Lot
Details
- Parcel number: 1213102024
- Zoning: Res
Construction
Type & style
- Home type: SingleFamily
- Architectural style: Modern,Ranch
- Property subtype: Single Family Residence
Materials
- Stone, Vinyl Siding
- Foundation: Poured
- Roof: Asphalt,Shingle
Condition
- Year built: 2021
Details
- Builder name: Genesis/Destiny
Utilities & green energy
- Sewer: Public Sewer
- Water: Public
Community & HOA
Community
- Security: Smoke Detector(s)
HOA
- Has HOA: Yes
- HOA fee: $246 annually
- HOA name: Waterford Ridge HOA
- Second HOA name: Terrace Real Estate
- Second HOA phone: 515-471-4400
Location
- Region: Urbandale
Financial & listing details
- Price per square foot: $288/sqft
- Tax assessed value: $349,960
- Annual tax amount: $5,523
- Date on market: 10/22/2025
- Cumulative days on market: 134 days
- Listing terms: Cash,Conventional,FHA,VA Loan
- Road surface type: Concrete
Price history
| Date | Event | Price |
|---|---|---|
| 4/24/2026 | Sold | $359,000-1.2%$288/sqft |
Source:  DMMLS #728897 Report a problem DMMLS #728897 Report a problem | ||
| 3/9/2026 | Pending sale | $363,500$291/sqft |
Source: DMMLS #728897 Report a problem | ||
| 2/5/2026 | Price change | $363,500-1.4%$291/sqft |
Source: DMMLS #728897 Report a problem | ||
| 1/6/2026 | Price change | $368,500-0.1%$295/sqft |
Source: DMMLS #728897 Report a problem | ||
| 10/22/2025 | Listed for sale | $369,000+5.7%$296/sqft |
Source: DMMLS #728897 Report a problem | ||
| 3/11/2022 | Sold | $349,000$280/sqft |
Source: DMMLS #634405 Report a problem | ||
| 1/18/2022 | Pending sale | $349,000$280/sqft |
Source: DMMLS #634405 Report a problem | ||
| 11/5/2021 | Price change | $349,000+4.2%$280/sqft |
Source: DMMLS #634405 Report a problem | ||
| 8/3/2021 | Price change | $335,000+13.9%$268/sqft |
Source:  Destiny Homes Report a problem Destiny Homes Report a problem | ||
| 7/29/2021 | Price change | $294,000-12.5%$236/sqft |
Source: Destiny Homes Report a problem | ||
| 7/28/2021 | Listed for sale | $336,000$269/sqft |
Source: DMMLS #634405 Report a problem | ||
Public tax history
| Year | Property taxes | Tax assessment |
|---|---|---|
| 2025 | $5,358 +1.9% | $349,960 +1.9% |
| 2024 | $5,260 -3.2% | $343,600 |
| 2023 | $5,436 +90500% | $343,600 +11.9% |
| 2022 | $6 -25% | $307,030 +85186.1% |
| 2021 | $8 | $360 |
Find assessor info on the county website
Neighborhood: 50323
Nearby homes
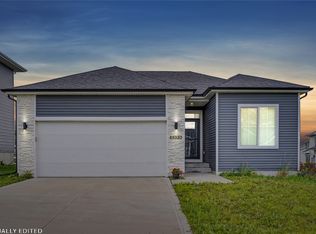
- $352,5003 bd3 ba1.1k sqft15119 Deerview Dr, Urbandale, IA 50323Pending
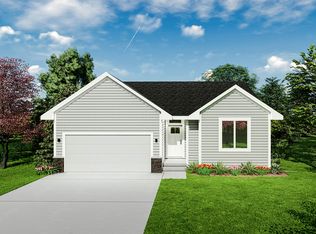
- $334,5003 bd3 ba1.5k sqft5106 155th St, Urbandale, IA 50323Off Market

- $348,9004 bd2 ba1.2k sqft15316 Deerview Dr, Urbandale, IA 50323Off Market
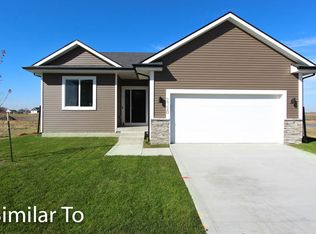
- $360,9003 bd2 ba1.3k sqft15327 Deerview Dr, Urbandale, IA 50323Off Market
- $583,0005 bd4 ba1.8k sqft5120 154th Cir, Urbandale, IA 50323Off Market
- $367,7004 bd3 ba1.4k sqft15319 Deerview Dr, Urbandale, IA 50323Off Market
- $349,9003 bd2 ba1.6k sqft15309 Deerview Dr, Urbandale, IA 50323Off Market
- $350,7003 bd4 ba1.5k sqft15308 Deerview Dr, Urbandale, IA 50323Off Market
Nearby schools
GreatSchools rating
- 8/10Waterford Elementary SchoolGrades: K-5Distance: 0.3 mi
- 6/10Prairieview SchoolGrades: 9Distance: 4.1 mi
- 8/10Northwest High SchoolGrades: 10-12Distance: 3.7 mi
Schools provided by the listing agent
- District: Waukee
Source: DMMLS. This data may not be complete. We recommend contacting the local school district to confirm school assignments for this home.


Get pre-qualified for a loan
At Zillow Home Loans, we can pre-qualify you in as little as 5 minutes with no impact to your credit score.An equal housing lender. NMLS #10287.
Sell for more on Zillow
Get a Zillow Showcase℠ listing at no additional cost and you could sell for .
$357,900
2% more
+$7,158
With Zillow Showcase(estimated)
$365,058
- Iowa
- Dallas County
- Urbandale
- 50323
- 15324 Deerview Dr
Nearby cities
Nearby zip codes
Other Urbandale Topics
