Step through the door and the story tells itself: a wide-open main level where the kitchen, dining, and great room flow together as one bright, effortless space. Gleaming quartz counters. An electric fireplace that turns the great room into the room. Rich luxury vinyl plank flooring underfoot — the kind that looks like a showroom and lives like real life.
But this home doesn't stop at the main level.
Walk down to a fully finished lower level, flooded with natural light from the daylight windows — the kind of second living space most buyers spend years and tens of thousands of dollars adding after closing. Here, it's already done. Movie nights, game days, a home gym, an office with actual privacy. The square footage is finished, warrantied, and waiting.
Upgrades throughout. Professionally staged so you can see exactly how it lives. And every detail already selected, installed, and finished by our team — no design center appointments, no allowance overages, no five-month build timeline.
All of it in Creekside Village, one of Grimes' most in-demand addresses, backed by the Greenland Homes Iowa 2-year builder warranty.
New construction
$338,000
551 NW Rockwood Ln, Grimes, IA 50111
3beds
1,218sqft
Single Family Residence
Built in 2026
4,312 Square Feet Lot
$-- Zestimate®
$278/sqft
$25/mo HOA
What's special
Upgrades throughoutGleaming quartz counters
- 127 days |
- 471 |
- 17 |
Zillow last checked:
Listing updated:
Listed by:
Tammy Heckart (515)599-8807,
RE/MAX Concepts
Source: DMMLS,MLS#: 733543 Originating MLS: Des Moines Area Association of REALTORS
Originating MLS: Des Moines Area Association of REALTORSFacts & features
Interior
Bedrooms & bathrooms
- Bedrooms: 3
- Bathrooms: 3
- Full bathrooms: 2
- 3/4 bathrooms: 1
- Main level bedrooms: 2
Heating
- Forced Air, Gas, Natural Gas
Cooling
- Central Air
Appliances
- Included: Dishwasher, Microwave, Stove
Features
- Eat-in Kitchen
- Flooring: Carpet
- Basement: Egress Windows,Finished
- Number of fireplaces: 1
- Fireplace features: Electric
Interior area
- Total structure area: 1,218
- Total interior livable area: 1,218 sqft
- Finished area below ground: 748
Property
Parking
- Total spaces: 2
- Parking features: Attached, Garage, Two Car Garage
- Attached garage spaces: 2
Features
- Stories: 1
- Patio & porch: Deck
- Exterior features: Deck
Lot
- Size: 4,312 Square Feet
- Features: Rectangular Lot
Details
- Parcel number: 31152531303052
- Zoning: Res
Construction
Type & style
- Home type: SingleFamily
- Architectural style: Ranch,Traditional
- Property subtype: Single Family Residence
Materials
- Stone, Vinyl Siding
- Foundation: Poured
- Roof: Asphalt,Shingle
Condition
- New Construction
- New construction: Yes
- Year built: 2026
Details
- Builder name: Greenland Homes IA, Inc
Utilities & green energy
- Sewer: Public Sewer
- Water: Public
Community & HOA
Community
- Security: Smoke Detector(s)
HOA
- Has HOA: Yes
- HOA fee: $300 annually
- HOA name: Creekside Village
- Second HOA name: HOA Managed
Location
- Region: Grimes
Financial & listing details
- Price per square foot: $278/sqft
- Annual tax amount: $4
- Date on market: 1/28/2026
- Cumulative days on market: 127 days
- Listing terms: Cash,Conventional,FHA,VA Loan
- Road surface type: Concrete
Estimated market value
Not available
Estimated sales range
Not available
$1,876/mo
Price history
| Date | Event | Price |
|---|---|---|
| 4/17/2026 | Price change | $338,000+0%$278/sqft |
Source:  DMMLS #733543 Report a problem DMMLS #733543 Report a problem | ||
| 1/28/2026 | Pending sale | $337,900$277/sqft |
Source: DMMLS #733543 Report a problem | ||
Public tax history
Tax history is unavailable.
Monthly payment
Est. payment
Payment breakdown
Explore the cost of this home by adjusting the details. Changes won't be saved.Climate risks
Neighborhood: 50111
Nearby schools
GreatSchools rating
- 6/10North Ridge Elementary SchoolGrades: K-4Distance: 1.4 mi
- 7/10DC-G MeadowsGrades: 7-8Distance: 1 mi
- 7/10Dallas Center-Grimes High SchoolGrades: 9-12Distance: 0.4 mi
Schools provided by the listing agent
- District: Dallas Center-Grimes
Source: DMMLS. This data may not be complete. We recommend contacting the local school district to confirm school assignments for this home.
- $339,0003 bd3 ba1.2k sqft570 NW Cherrywood Ln, Grimes, IA 50111New Construction

- $325,5002 bd2 ba1.2k sqft1761 NW 7th Ln, Grimes, IA 50111Pending

- from $334,0003 bd3 ba1.4k sqftAdams II Plan, Creekside Village, Grimes, IA 50111New Construction

- from $304,6003 bd2 ba1.1k sqftHoover C Plan, Creekside Village, Grimes, IA 50111New Construction
- from $329,0002 bd2 ba1.2k sqftEisenhower Plan, Creekside Village, Grimes, IA 50111New Construction
- from $327,0004 bd3 ba1.4k sqftHarrison Plan, Creekside Village, Grimes, IA 50111New Construction
- from $304,6003 bd2 ba1.1k sqftHoover Plan, Creekside Village, Grimes, IA 50111New Construction
- from $329,0002 bd2 ba1.2k sqftEisenhower C Plan, Creekside Village, Grimes, IA 50111New Construction
A local agent can set up tours, give advice and negotiate with sellers.
Similar homes
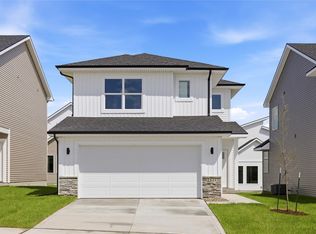
- $328,0003 bd3 ba1.5k sqft1421 NW Timber Ln, Grimes, IA 50111New Construction
 MLS ID #743965, Tracy Jagim, RE/MAX Precision. DMMLS
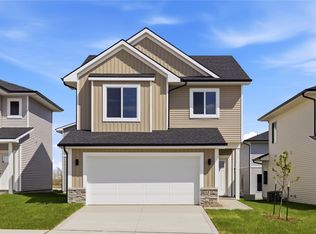
 - $335,0004 bd3 ba1.7k sqft1435 NW Timber Ln, Grimes, IA 50111New Construction
 MLS ID #745210, Tracy Jagim, RE/MAX Precision. DMMLS
 - $318,0003 bd3 ba1.5k sqft1432 NW 3rd Ln, Grimes, IA 50111New Construction
 MLS ID #742224, Tracy Jagim, RE/MAX Precision. DMMLS
 - $351,0004 bd3 ba1.7k sqft1407 NW Timber Ln, Grimes, IA 50111New Construction
 MLS ID #734147, Tracy Jagim, RE/MAX Precision. DMMLS
 - $374,9003 bd3 ba1.2k sqft1736 SW Sienna Ct, Grimes, IA 50111New ConstructionDMMLS
- $312,0004 bd3 ba1.7k sqft1422 NW 3rd Ln, Grimes, IA 50111New ConstructionMLS ID #735794, Tracy Jagim, RE/MAX Precision. DMMLS
- $380,0004 bd4 ba1.7k sqft401 SE 15th St, Grimes, IA 50111For SaleMLS ID #736059, Julie Quandt, RE/MAX Precision. DMMLS
- $295,0002 bd3 ba1.3k sqft1402 NW 3rd Ln, Grimes, IA 50111New ConstructionMLS ID #743917, Tracy Jagim, RE/MAX Precision. DMMLS
- $294,6002 bd3 ba1.3k sqft1402 NW 3rd Ln, Grimes, IA 50111Off Market
- $425,0004 bd3 ba1.6k sqft416 SE 14th St, Grimes, IA 50111For SaleMLS ID #737591, SCOTT STEELMAN, Iowa Realty Mills Crossing. DMMLS
- $416,0002 bd2 ba1.4k sqft3328 NW Brookside Dr, Grimes, IA 50111New ConstructionDMMLS
- $384,9004 bd3 ba1.3k sqft1604 Hackenberry Pl, Granger, IA 50109For SaleMLS ID #743895, Katie Stiles, RE/MAX Precision. DMMLS
- $319,9003 bd2 ba1.2k sqft1115 Locust St, Waukee, IA 50263For SaleMLS ID #747325, Michelle Greene, Realty ONE Group Impact. DMMLS
- $330,0003 bd4 ba1.6k sqft2707 NW 165th Ln, Clive, IA 50325For SaleMLS ID #744857, Mason Good, RE/MAX Revolution. DMMLS
- $340,0003 bd3 ba1.3k sqft3011 NW 28th St, Ankeny, IA 50023For SaleMLS ID #747227, Catina Osborne, Realty ONE Group Impact. DMMLS
- $304,9002 bd2 ba1.4k sqft9655 Crowning Dr, West Des Moines, IA 50266For SaleMLS ID #747551, Jay Elsberry, RE/MAX Precision. DMMLS
- $359,9003 bd2 ba1.4k sqft14230 Northpark Dr, Urbandale, IA 50323New ConstructionMLS ID #730359, Heather Lohse, RE/MAX Precision. DMMLS
- $369,9004 bd3 ba1.7k sqft14246 Northpark Dr, Urbandale, IA 50323New ConstructionMLS ID #730061, Heather Lohse, RE/MAX Precision. DMMLS
- $319,9003 bd3 ba1.5k sqft4723 172nd St, Urbandale, IA 50323For SaleMLS ID #745781, Gina Friedrichsen, RE/MAX Precision. DMMLS
- $315,0003 bd3 ba1k sqft5760 NW 50th St, Johnston, IA 50131For SaleMLS ID #744604, Jessica Gilligan, Century 21 Signature. DMMLS
