Tour this home at your convenience any day between 7am-9pm with Utour! Destiny Homes presents its Ava plan in Grimes, Hope Timber Villas. The Ava plan features 2 bedrooms, 2.5 baths and just over 1,300 sq ft of living space. This two story home has everything a home should. The main level features beautiful open concept living, quartz countertops, center island and corner pantry. Upstairs, the primary ensuite includes a walk-in closet, an additional bedroom, bathroom and laundry room. Hope Timber Villas is located just east of Dallas Center Grimes High School. Enjoy the comfort of a close-knit community while being just minutes from schools, shopping, dining, and everything Grimes has to offer. All Destiny Homes have a 1 year builder warranty. Striking the perfect balance between quality and efficiency, your path to homeownership starts right now! Ask about $2,000 in closing costs provided by our preferred lender. All information obtained from seller and public records.
New construction
$295,000
1402 NW 3rd Ln, Grimes, IA 50111
2beds
1,314sqft
Townhouse, Condominium
Built in 2026
2,874 Square Feet Lot
$-- Zestimate®
$225/sqft
$50/mo HOA
What's special
Beautiful open concept livingWalk-in closetCorner pantryQuartz countertopsCenter islandAdditional bedroomPrimary ensuite
- 106 days
- 116
- 12
Zillow last checked:
Listing updated:
Listed by:
Tracy Jagim (515)707-6055,
RE/MAX Precision
Source: DMMLS,MLS#: 743917 Originating MLS: Des Moines Area Association of REALTORS
Originating MLS: Des Moines Area Association of REALTORSFacts & features
Interior
Bedrooms & bathrooms
- Bedrooms: 2
- Bathrooms: 3
- Full bathrooms: 1
- 3/4 bathrooms: 1
- 1/2 bathrooms: 1
Heating
- Electric, Forced Air
Cooling
- Central Air
Appliances
- Included: Dishwasher, Microwave, Stove
- Laundry: Upper Level
Features
- Flooring: Carpet
- Has fireplace: Yes
- Fireplace features: Electric
Interior area
- Total structure area: 1,314
- Total interior livable area: 1,314 sqft
Property
Parking
- Total spaces: 2
- Parking features: Attached, Garage, Two Car Garage
- Attached garage spaces: 2
Features
- Levels: Two
- Stories: 2
Lot
- Size: 2,874 Square Feet
Details
- Parcel number: 311/52531353064
- Zoning: R
Construction
Type & style
- Home type: Townhouse
- Architectural style: Two Story
- Property subtype: Townhouse, Condominium
Materials
- Vinyl Siding
- Foundation: Poured, Slab
- Roof: Asphalt,Shingle
Condition
- New Construction
- New construction: Yes
- Year built: 2026
Details
- Builder name: Destiny Homes
Utilities & green energy
- Sewer: Public Sewer
- Water: Public
Community & HOA
Community
- Security: Smoke Detector(s)
HOA
- Has HOA: Yes
- HOA fee: $50 monthly
- HOA name: Hope Timber Villas Owners Asso
- Second HOA name: Dan Sparks
- Second HOA phone: 515-216-1015
Location
- Region: Grimes
Financial & listing details
- Price per square foot: $225/sqft
- Tax assessed value: $220
- Annual tax amount: $1
- Date on market: 6/25/2026
- Cumulative days on market: 288 days
- Listing terms: Cash,Conventional,FHA,VA Loan
- Road surface type: Concrete
Estimated market value
Not available
Estimated sales range
Not available
Not available
Price history
| Date | Event | Price |
|---|---|---|
| 6/25/2026 | Listed for sale | $295,000$225/sqft |
Source:  DMMLS #743917 Report a problem DMMLS #743917 Report a problem | ||
Public tax history
| Year | Property taxes | Tax assessment |
|---|---|---|
| 2025 | $2 | $220 |
Find assessor info on the county website
Monthly payment
Est. payment
Payment breakdown
Explore the cost of this home by adjusting the details. Changes won't be saved.Climate risks
Neighborhood: 50111
Nearby schools
Schools provided by the listing agent
- District: Dallas Center-Grimes
Source: DMMLS. This data may not be complete. We recommend contacting the local school district to confirm school assignments for this home.


Similar homes
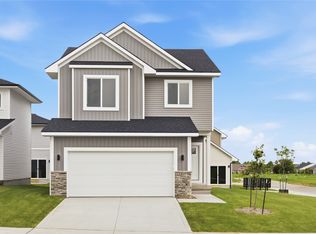
- $312,0004 bd3 ba1.7k sqft1422 NW 3rd Ln, Grimes, IA 50111New Construction
 MLS ID #748855, Tracy Jagim, RE/MAX Precision. DMMLS
 - $318,0003 bd3 ba1.5k sqft1432 NW 3rd Ln, Grimes, IA 50111New Construction
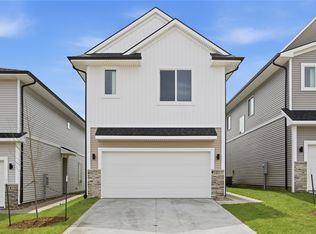 MLS ID #742224, Tracy Jagim, RE/MAX Precision. DMMLS
 - $328,0003 bd3 ba1.5k sqft1449 NW Timber Ln, Grimes, IA 50111New Construction
 MLS ID #748189, Tracy Jagim, RE/MAX Precision. DMMLS
 - $328,0003 bd3 ba1.5k sqft1421 NW Timber Ln, Grimes, IA 50111New Construction
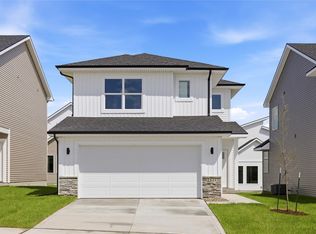 MLS ID #743965, Tracy Jagim, RE/MAX Precision. DMMLS
