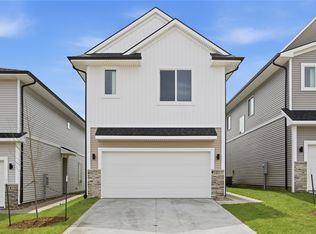
Tour this home at your convenience any day between 7am-9pm with Utour! Destiny Homes presents its Eastham IV plan in Grimes, Hope Timber Villas. The plan features 4 bedrooms, 2.5 baths and over 1,700 sq ft of living space. This plan has everything a home should; ample entertaining space with open concept living, bumped out dining room with sliders to the deck, quartz countertops, tile backsplash and center island. The primary ensuite includes a walk-in closet and double vanity. Three more bedrooms, full bath and laundry room round out the upper level. Hope Timber Villas is located just east of Dallas Center Grimes High School. Enjoy the comfort of a close-knit community while being just minutes from schools, shopping, dining, and everything Grimes has to offer. All Destiny homes have a 1 year builder warranty. Striking the perfect balance between quality and efficiency, your path to homeownership starts right now! Ask about $2,000 in closing costs provided by the preferred lender.
All information obtained from seller and public record.
Pending
$351,000
1407 NW Timber Ln, Grimes, IA 50111
4beds
1,745sqft
Single Family Residence
Built in 2025
5,445 Square Feet Lot
$-- Zestimate®
$201/sqft
$50/mo HOA
What's special
Three more bedroomsQuartz countertopsCenter islandTile backsplashLaundry room
- 17 days
- 74
- 0
Zillow last checked:
Listing updated:
Listed by:
Tracy Jagim (515)707-6055,
RE/MAX Precision
Source: DMMLS,MLS#: 749050 Originating MLS: Des Moines Area Association of REALTORS
Originating MLS: Des Moines Area Association of REALTORSFacts & features
Interior
Bedrooms & bathrooms
- Bedrooms: 4
- Bathrooms: 3
- Full bathrooms: 1
- 3/4 bathrooms: 1
- 1/2 bathrooms: 1
Heating
- Electric, Forced Air
Cooling
- Central Air
Appliances
- Included: Dishwasher, Microwave, Stove
- Laundry: Upper Level
Features
- Flooring: Carpet
- Basement: Egress Windows,Unfinished
- Number of fireplaces: 1
- Fireplace features: Electric
Interior area
- Total structure area: 1,745
- Total interior livable area: 1,745 sqft
Property
Parking
- Total spaces: 2
- Parking features: Attached, Garage, Two Car Garage
- Attached garage spaces: 2
Features
- Levels: Two
- Stories: 2
Lot
- Size: 5,445 Square Feet
Details
- Parcel number: 802531353071
- Zoning: R
Construction
Type & style
- Home type: SingleFamily
- Architectural style: Two Story
- Property subtype: Single Family Residence
Materials
- Vinyl Siding
- Foundation: Poured
- Roof: Asphalt,Shingle
Condition
- New Construction
- New construction: Yes
- Year built: 2025
Details
- Builder name: Destiny Homes
Utilities & green energy
- Sewer: Public Sewer
- Water: Public
Community & HOA
Community
- Security: Smoke Detector(s)
HOA
- Has HOA: Yes
- Services included: See Remarks
- HOA fee: $50 monthly
- HOA name: Hope Timber Villas
- Second HOA name: Dan Sparks
Location
- Region: Grimes
Financial & listing details
- Price per square foot: $201/sqft
- Annual tax amount: $3
- Date on market: 9/9/2026
- Cumulative days on market: 241 days
- Listing terms: Cash,Conventional,FHA,VA Loan
- Road surface type: Concrete
Estimated market value
Not available
Estimated sales range
Not available
Not available
Price history
| Date | Event | Price |
|---|---|---|
| 9/22/2026 | Pending sale | $351,000$201/sqft |
Source:  DMMLS #749050 Report a problem DMMLS #749050 Report a problem | ||
| 9/10/2026 | Listed for sale | $351,000$201/sqft |
Source: DMMLS #749050 Report a problem | ||
| 9/9/2026 | Listing removed | $351,000$201/sqft |
Source: DMMLS #734147 Report a problem | ||
| 2/10/2026 | Listed for sale | $351,000$201/sqft |
Source: DMMLS #734147 Report a problem | ||
Public tax history
Tax history is unavailable.
Monthly payment
Est. payment
Payment breakdown
Explore the cost of this home by adjusting the details. Changes won't be saved.Climate risks
Neighborhood: 50111
Nearby schools
Schools provided by the listing agent
- District: Dallas Center-Grimes
Source: DMMLS. This data may not be complete. We recommend contacting the local school district to confirm school assignments for this home.

Similar homes
- $335,0004 bd3 ba1.7k sqft1435 NW Timber Ln, Grimes, IA 50111New Construction
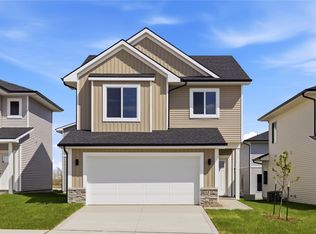 MLS ID #745210, Tracy Jagim, RE/MAX Precision. DMMLS
 - $328,0003 bd3 ba1.5k sqft1449 NW Timber Ln, Grimes, IA 50111New Construction
 MLS ID #748189, Tracy Jagim, RE/MAX Precision. DMMLS
 - $379,9004 bd4 ba1.7k sqft401 SE 15th St, Grimes, IA 50111For Sale
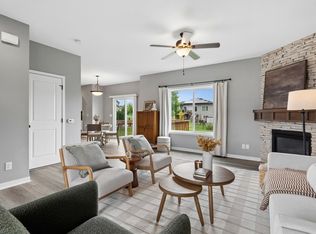 MLS ID #749157, Julie Quandt, RE/MAX Precision. DMMLS
 - $328,0003 bd3 ba1.5k sqft1421 NW Timber Ln, Grimes, IA 50111New Construction
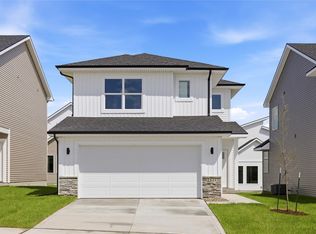 MLS ID #743965, Tracy Jagim, RE/MAX Precision. DMMLS
