Jerry's Home "New Clark Plan is a hit!" This 5-bedroom home is an open floor plan with tons of natural light. The exterior LP Siding gives this home a charming lake home feel. The front porch welcomes you into a bright and open main level with 9-foot ceilings, an open-concept great room, and a kitchen featuring an island, a perfect coffee bar, a walk-in pantry, quartz countertops, and a stainless steel appliances. You'll also find LVP throughout. The main level also includes a locker/drop zone, a half bath, and a bedroom or office. The home is filled with natural light, thanks to an abundance of windows and elevated transoms. The oversized great room is perfect for game nights or cozy movie nights by the fireplace. Upstairs, you'll discover four spacious bedrooms and a convenient laundry room. The primary suite is a true retreat with a tray ceiling, a huge walk-in closet, a spacious bathroom with double sinks, a walk-in shower, and a separate toilet room. The basement is ready to be finished for future living space, and the bathroom is already stubbed. Jerry's Homes has been building since 1957. Call today to make this incredible home yours! Warrior Run is one of Norwalk's fastest growing communities.
New construction
$449,990
1321 Lincoln Ct, Norwalk, IA 50211
5beds
2,065sqft
:
Get pre-qualified$3,198/mo
Single Family Residence
Built in 2026
10,454 Square Feet Lot
$-- Zestimate®
$218/sqft
$22/mo HOA
What's special
- 2 days |
- 60 |
- 1 |
Zillow last checked:
Listing updated:
Listed by:
Dawn Edwards (515)577-0498,
Realty ONE Group Impact
Source: DMMLS,MLS#: 746301 Originating MLS: Des Moines Area Association of REALTORS
Originating MLS: Des Moines Area Association of REALTORSFacts & features
Interior
Bedrooms & bathrooms
- Bedrooms: 5
- Bathrooms: 3
- Full bathrooms: 1
- 3/4 bathrooms: 1
- 1/2 bathrooms: 1
- Main level bedrooms: 1
Heating
- Forced Air, Gas, Natural Gas
Cooling
- Central Air
Appliances
- Included: Dishwasher, Microwave, Stove
- Laundry: Upper Level
Features
- Dining Area, Eat-in Kitchen, Cable TV
- Flooring: Carpet
- Basement: Unfinished,Walk-Out Access
- Number of fireplaces: 1
- Fireplace features: Electric
Interior area
- Total structure area: 2,065
- Total interior livable area: 2,065 sqft
Property
Parking
- Total spaces: 3
- Parking features: Attached, Garage, Three Car Garage
- Attached garage spaces: 3
Features
- Levels: Two
- Stories: 2
- Patio & porch: Deck
- Exterior features: Deck
Lot
- Size: 10,454 Square Feet
Details
- Parcel number: 63347040380
- Zoning: Res
Construction
Type & style
- Home type: SingleFamily
- Architectural style: Two Story
- Property subtype: Single Family Residence
Materials
- Stone
- Foundation: Poured
- Roof: Asphalt,Shingle
Condition
- New Construction
- New construction: Yes
- Year built: 2026
Details
- Builder name: Jerry's Homes
Utilities & green energy
- Sewer: Public Sewer
- Water: Public
Community & HOA
Community
- Security: Smoke Detector(s)
HOA
- Has HOA: Yes
- HOA fee: $260 annually
- HOA name: Warrior Run Estates
- Second HOA name: Stanbrough
Location
- Region: Norwalk
Financial & listing details
- Price per square foot: $218/sqft
- Date on market: 7/29/2026
- Listing terms: Cash,Conventional,FHA,VA Loan
- Road surface type: Concrete
Estimated market value
Not available
Estimated sales range
Not available
Not available
Price history
| Date | Event | Price |
|---|---|---|
| 7/30/2026 | Listed for sale | $449,990$218/sqft |
Source:  DMMLS #746301 Report a problem DMMLS #746301 Report a problem | ||
Public tax history
Tax history is unavailable.
Monthly payment
Est. payment
Payment breakdown
Explore the cost of this home by adjusting the details. Changes won't be saved.Climate risks
Neighborhood: 50211
Nearby schools
GreatSchools rating
- NAOviatt Elementary SchoolGrades: PK-1Distance: 1.7 mi
- 6/10Norwalk Middle SchoolGrades: 6-8Distance: 1.3 mi
- 8/10Norwalk Senior High SchoolGrades: 9-12Distance: 1.2 mi
Schools provided by the listing agent
- District: Norwalk
Source: DMMLS. This data may not be complete. We recommend contacting the local school district to confirm school assignments for this home.
- $468,9903 bd2 ba2.2k sqft1315 Lincoln Ct, Norwalk, IA 50211New Construction
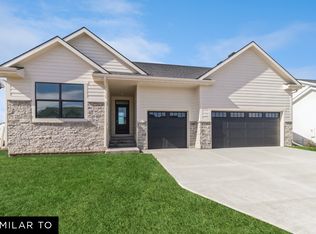
- $479,9904 bd3 ba2.2k sqft1309 Lincoln Ct, Norwalk, IA 50211New Construction

- $81,9000.36 Acres1300 W Lincoln Pl, Norwalk, IA 50211Lot/Land

- $83,9000.33 Acres1318 W Lincoln Pl, Norwalk, IA 50211Lot/Land

- $83,9000.37 Acres1312 W Lincoln Pl, Norwalk, IA 50211Sold
- $81,9000.35 Acres1302 E 29th St, Norwalk, IA 50211Lot/Land
- $99,9000.54 Acres1327 W Lincoln Pl, Norwalk, IA 50211Sold
- $77,9009,583.2 Square Feet1308 E 29th St, Norwalk, IA 50211Pending
A local agent can set up tours, give advice and negotiate with sellers.
Similar homes
- $449,0004 bd4 ba1.8k sqft2620 Avery Dr, Norwalk, IA 50211For Sale
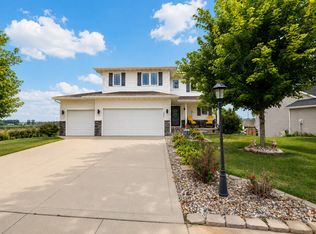 MLS ID #746194, Dawn Edwards, Realty ONE Group Impact. DMMLS
 - $479,9904 bd3 ba2.2k sqft1309 Lincoln Ct, Norwalk, IA 50211New ConstructionMLS ID #746026, Dawn Edwards, Realty ONE Group Impact. DMMLS
- $468,9903 bd2 ba2.2k sqft1315 Lincoln Ct, Norwalk, IA 50211New ConstructionMLS ID #746050, Dawn Edwards, Realty ONE Group Impact. DMMLS
- $349,9004 bd3 ba1.9k sqft1302 Richard George Dr, Norwalk, IA 50211For Sale
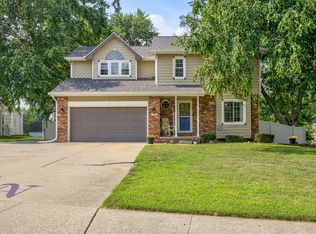 MLS ID #746283, Nathan Davidson, Keller Williams Realty GDM. DMMLS
 - from $444,9004 bd3 ba2.3k sqftRiverdale Plan, Warrior Run, Norwalk, IA 50211New ConstructionTrust Builders
- from $446,9004 bd3 ba2.3k sqftRiverside Plan, Warrior Run, Norwalk, IA 50211New ConstructionTrust Builders
- $420,0006 bd5 ba2.7k sqft1000 Rolling Hills Ct, Norwalk, IA 50211For SaleMLS ID #742417, Jon Niemeyer, EXIT Realty & Associates. DMMLS
- from $420,9004 bd3 ba2.3k sqftBennett Plan, Warrior Run, Norwalk, IA 50211New ConstructionTrust Builders
- from $441,9004 bd3 ba2.3k sqftRockford Plan, Warrior Run, Norwalk, IA 50211New ConstructionTrust Builders
- $454,9905 bd4 ba2k sqft1021 Shady Lane Dr, Norwalk, IA 50211New ConstructionMLS ID #744220, Dawn Edwards, Realty ONE Group Impact. DMMLS
- from $467,9004 bd3 ba2.2k sqftDawson Plan, Warrior Run, Norwalk, IA 50211New ConstructionTrust Builders
- $474,9904 bd3 ba2.1k sqft1009 Shady Lane Dr, Norwalk, IA 50211New ConstructionMLS ID #743110, Dawn Edwards, Realty ONE Group Impact. DMMLS
- $449,9904 bd3 ba1.3k sqft1015 Shady Lane Dr, Norwalk, IA 50211New ConstructionMLS ID #743108, Dawn Edwards, Realty ONE Group Impact. DMMLS
- from $407,9004 bd3 ba2.1k sqftLogan Plan, Warrior Run, Norwalk, IA 50211New ConstructionTrust Builders
- from $407,9004 bd3 ba2.1k sqftBedford Plan, Warrior Run, Norwalk, IA 50211New ConstructionTrust Builders
- from $425,9003 bd3 ba1.8k sqftWalker Plan, Warrior Run, Norwalk, IA 50211New ConstructionTrust Builders
- from $399,9004 bd3 ba2k sqftArcadia Plan, Warrior Run, Norwalk, IA 50211New ConstructionTrust Builders
- from $409,6003 bd3 ba1.6k sqftFremont Plan, Holland Pointe, Norwalk, IA 50211New ConstructionHubbell Homes
- $334,9903 bd2 ba1.4k sqft354 Cormorant Dr, Norwalk, IA 50211New ConstructionDMMLS
- from $367,9903 bd2 ba1.6k sqftNeuville Plan, Brody's Landing, Norwalk, IA 50211New ConstructionDR Horton
