Ready for a ranch home with some "wow"? You'll find it in the Allendale plan by Jerry's Homes! This split bedroom plan is definitely a favorite with high ceilings, enormous windows and a family room with a gorgeous floor to ceiling stone fireplace! The secondary bedrooms share a bathroom on one side of the home, and the primary suite is tucked away in privacy on the other side. The kitchen is a perfect set up with a gas range and vent hood, tons of cabinets an oversized island and a walk-in pantry. The dining area is huge and can fit the largest of tables! Through large sliders is a covered deck. The floor to ceiling-built ins and fireplace are highlights of the family room. The primary suite is spacious and offers a tiled, walk in shower, double sinks and a huge walk-in closet. Off the garage entry is a large mud room with lockers. The unfinished basement features a walk out for a future family room with an additional bedroom and 3/4 bath. Warrior Run is one of Norwalk's fastest growing neighborhoods. Close to everything Norwalk has to offer. Jerry's Homes has been building since 1957. Call today to make this home yours!
New construction
$468,990
1315 Lincoln Ct, Norwalk, IA 50211
3beds
2,225sqft
:
Get pre-qualified$3,332/mo
Single Family Residence
Built in 2026
9,583 Square Feet Lot
$-- Zestimate®
$211/sqft
$22/mo HOA
What's special
Covered deckHigh ceilingsWalk-in pantryEnormous windowsOversized islandTons of cabinetsDouble sinks
- 4 days |
- 123 |
- 7 |
Zillow last checked:
Listing updated:
Listed by:
Dawn Edwards (515)577-0498,
Realty ONE Group Impact
Source: DMMLS,MLS#: 746050 Originating MLS: Des Moines Area Association of REALTORS
Originating MLS: Des Moines Area Association of REALTORSFacts & features
Interior
Bedrooms & bathrooms
- Bedrooms: 3
- Bathrooms: 2
- Full bathrooms: 1
- 3/4 bathrooms: 1
- Main level bedrooms: 3
Heating
- Forced Air, Gas, Natural Gas
Cooling
- Central Air
Appliances
- Included: Dishwasher, Microwave, Stove
- Laundry: Main Level
Features
- Dining Area, Eat-in Kitchen, Cable TV
- Flooring: Carpet
- Basement: Unfinished,Walk-Out Access
- Number of fireplaces: 1
- Fireplace features: Gas Log
Interior area
- Total structure area: 2,225
- Total interior livable area: 2,225 sqft
Property
Parking
- Total spaces: 3
- Parking features: Attached, Garage, Three Car Garage
- Attached garage spaces: 3
Features
- Stories: 1
- Patio & porch: Covered, Deck
- Exterior features: Deck
Lot
- Size: 9,583 Square Feet
Details
- Parcel number: 63347040390
- Zoning: R
Construction
Type & style
- Home type: SingleFamily
- Architectural style: Ranch
- Property subtype: Single Family Residence
Materials
- Stone
- Foundation: Poured
- Roof: Asphalt,Shingle
Condition
- New Construction
- New construction: Yes
- Year built: 2026
Details
- Builder name: Jerry's Homes
Utilities & green energy
- Sewer: Public Sewer
- Water: Public
Community & HOA
Community
- Security: Smoke Detector(s)
HOA
- Has HOA: Yes
- HOA fee: $260 annually
- HOA name: Warrior Run Estates
- Second HOA name: Stanbrough
Location
- Region: Norwalk
Financial & listing details
- Price per square foot: $211/sqft
- Date on market: 7/27/2026
- Listing terms: Cash,Conventional,FHA,VA Loan
- Road surface type: Concrete
Estimated market value
Not available
Estimated sales range
Not available
Not available
Price history
| Date | Event | Price |
|---|---|---|
| 7/28/2026 | Listed for sale | $468,990$211/sqft |
Source:  DMMLS #746050 Report a problem DMMLS #746050 Report a problem | ||
Public tax history
Tax history is unavailable.
Monthly payment
Est. payment
Payment breakdown
Explore the cost of this home by adjusting the details. Changes won't be saved.Climate risks
Neighborhood: 50211
Nearby schools
GreatSchools rating
- NAOviatt Elementary SchoolGrades: PK-1Distance: 1.7 mi
- 6/10Norwalk Middle SchoolGrades: 6-8Distance: 1.3 mi
- 8/10Norwalk Senior High SchoolGrades: 9-12Distance: 1.2 mi
Schools provided by the listing agent
- District: Norwalk
Source: DMMLS. This data may not be complete. We recommend contacting the local school district to confirm school assignments for this home.
- $479,9904 bd3 ba2.2k sqft1309 Lincoln Ct, Norwalk, IA 50211New Construction

- $449,9905 bd3 ba2k sqft1321 Lincoln Ct, Norwalk, IA 50211New Construction
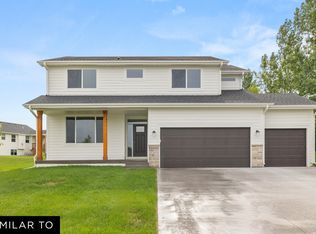
- $81,9000.36 Acres1300 W Lincoln Pl, Norwalk, IA 50211Lot/Land

- $83,9000.33 Acres1318 W Lincoln Pl, Norwalk, IA 50211Lot/Land

- $83,9000.37 Acres1312 W Lincoln Pl, Norwalk, IA 50211Sold
- $81,9000.35 Acres1302 E 29th St, Norwalk, IA 50211Lot/Land
- $99,9000.54 Acres1327 W Lincoln Pl, Norwalk, IA 50211Sold
- $77,9009,583.2 Square Feet1308 E 29th St, Norwalk, IA 50211Pending
A local agent can set up tours, give advice and negotiate with sellers.
Similar homes
- $479,9904 bd3 ba2.2k sqft1309 Lincoln Ct, Norwalk, IA 50211New ConstructionMLS ID #746026, Dawn Edwards, Realty ONE Group Impact. DMMLS
- $474,9904 bd3 ba2.1k sqft1009 Shady Lane Dr, Norwalk, IA 50211New Construction
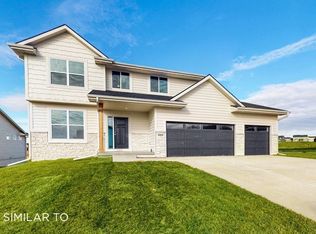 MLS ID #743110, Dawn Edwards, Realty ONE Group Impact. DMMLS
 - $454,9905 bd4 ba2k sqft1021 Shady Lane Dr, Norwalk, IA 50211New Construction
 MLS ID #744220, Dawn Edwards, Realty ONE Group Impact. DMMLS
 - $529,9904 bd3 ba1.8k sqft1027 Shady Lane Dr, Norwalk, IA 50211New Construction
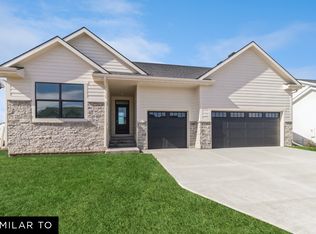 MLS ID #743953, Dawn Edwards, Realty ONE Group Impact. DMMLS
 - $402,9903 bd2 ba1.4k sqft1003 Shady Lane Dr, Norwalk, IA 50211New ConstructionMLS ID #744395, Dawn Edwards, Realty ONE Group Impact. DMMLS
- $449,9904 bd3 ba1.3k sqft1015 Shady Lane Dr, Norwalk, IA 50211New ConstructionMLS ID #743108, Dawn Edwards, Realty ONE Group Impact. DMMLS
- $359,9003 bd2 ba1.4k sqft2918 Myron St, Norwalk, IA 50211New ConstructionDMMLS
- $359,7503 bd3 ba1.2k sqft3002 Myron St, Norwalk, IA 50211New ConstructionDMMLS
- $429,9903 bd2 ba1.5k sqft1245 SW 18th Ct, Grimes, IA 50111New ConstructionMLS ID #746047, Erin Herron, Realty ONE Group Impact. DMMLS
- $479,9903 bd2 ba1.7k sqft4712 180th St, Urbandale, IA 50323New ConstructionMLS ID #744685, Erin Herron, Realty ONE Group Impact. DMMLS
- $414,9903 bd2 ba1.4k sqft1189 SW 18th Ct, Grimes, IA 50111New ConstructionMLS ID #745966, Jennifer Thorn, Realty ONE Group Impact. DMMLS
- $468,9904 bd3 ba1.9k sqft17230 Northview Dr, Urbandale, IA 50323New ConstructionMLS ID #740628, Ricky Grubb, Realty ONE Group Impact. DMMLS
- $494,9903 bd2 ba1.8k sqft17242 Northview Dr, Urbandale, IA 50323New ConstructionMLS ID #740649, Ricky Grubb, Realty ONE Group Impact. DMMLS
- $249,9903 bd3 ba1.3k sqft917 Percheron Ln, Norwalk, IA 50211New ConstructionMLS ID #739953, Dawn Edwards, Realty ONE Group Impact. DMMLS
- $494,9904 bd3 ba2.2k sqft17226 Northview Dr, Urbandale, IA 50323New ConstructionMLS ID #740623, Ricky Grubb, Realty ONE Group Impact. DMMLS
- $475,0004 bd3 ba1.4k sqft2603 10th Ave SE, Altoona, IA 50009New ConstructionMLS ID #730092, Tim Scheib, Real Broker, LLC. DMMLS
- $249,9903 bd3 ba1.3k sqft923 Percheron Ln, Norwalk, IA 50211New ConstructionMLS ID #738970, Dawn Edwards, Realty ONE Group Impact. DMMLS
- $461,3503 bd3 ba1.8k sqft1476 S 91st St, West Des Moines, IA 50266New ConstructionMLS ID #730168, Joe Paletta, RE/MAX Precision. DMMLS
- $454,2003 bd3 ba1.8k sqft1440 S 91st St W, West Des Moines, IA 50265New ConstructionMLS ID #730176, Joe Paletta, RE/MAX Precision. DMMLS
- $466,9004 bd3 ba2.1k sqft875 11th St, Waukee, IA 50263New ConstructionDMMLS
