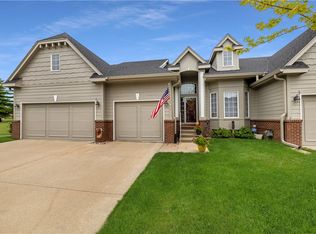
Fantastically located ranch townhome in Diamond Brooke. This original owners' home is located at the end of a private cul-de-sac in a two-unit building & features 3 total BRs, 3 total BAs, and a 3-car garage with electric heater. Master suite has a generous walk-in closet and BA with two separate vanities, jet tub, and private shower & toilet room. The kitchen is comprised of white cabinetry, granite countertops, newer stainless refrigerator & microwave, and is open to the main living and dining areas. The living area features soaring ceilings, corner fireplace, new ceiling fan, and southern exposure windows that invite natural light throughout. The dining area opens through sliders to a deck with newer composite decking materials and has a staircase leading down to a treed & green area. In the lower level, you'll find a generous open living space w/walk-up bar, microwave & under-counter fridge. Large BR, enormous walk-in closet, & full BA round out the LL. HVAC new in 2020, water. heater. in 2017, roof in 2021, all new smoke/CO2 detectors 2025, front entry chandelier & LR ceiling fan 2025, water meter in 2024. Property being sold as-is. Certain listing information obtained from Dallas County Assessor website.
Sold for $375,000
$375,000
6980 Cody Dr Unit 17, West Des Moines, IA 50266
3beds
1,501sqft
Townhouse, Condominium
Built in 2001
3,977 Square Feet Lot
$369,800 Zestimate®
$250/sqft
$1,923 Estimated rent
Home value
$369,800
$344,000 - $396,000
$1,923/mo
Zestimate® history
Owner options
List your home for rent
$1,923/mo
Rent Zestimate®
Find your next renter with Zillow Rental Manager. Plus, with online applications, you can quickly screen prospective tenants – for free.
$1,923/mo
Rent Zestimate®
Refinance and save
$2,313/mo
Est. payment
Refinancing to a lower rate could help reduce your monthly payments and save thousands over the life of the loan.
$2,313/mo
Est. payment
Explore your selling options
Work with a Zillow partner agent
Leverage their expertise and Zillow's premium Showcase listings to get your home seen by more buyers.
Get startedList with your own agent
Get your home in front of millions of buyers by listing it on Zillow.
Learn how to do itSell it yourself
Take full control of how buyers see your home on Zillow by listing For Sale by Owner (FSBO).
List your homeWhat's special
Corner fireplaceSoaring ceilingsOpen living spaceGranite countertopsNatural lightGenerous open living spaceGenerous walk-in closet
Zillow last checked:
Listing updated:
Listed by:
INGRID L. ROOSE 515-453-7565,
BHHS First Realty Westown
Bought with:
Maggie Martin
Keller Williams Realty GDM
Ashlee Knickerbocker
Keller Williams Realty GDM
Source: DMMLS,MLS#: 723102 Originating MLS: Des Moines Area Association of REALTORS
Originating MLS: Des Moines Area Association of REALTORSFacts & features
Interior
Bedrooms & bathrooms
- Bedrooms: 3
- Bathrooms: 3
- Full bathrooms: 2
- 3/4 bathrooms: 1
- Main level bedrooms: 2
Heating
- Forced Air, Gas
Cooling
- Central Air
Appliances
- Included: Dryer, Dishwasher, Freezer, Microwave, Refrigerator, Stove, Washer
- Laundry: Main Level
Features
- Wet Bar, Dining Area, See Remarks, Window Treatments
- Flooring: Carpet, Tile
- Basement: Daylight,Finished
- Number of fireplaces: 1
Interior area
- Total structure area: 1,501
- Total interior livable area: 1,501 sqft
- Finished area below ground: 1,162
Property
Parking
- Total spaces: 3
- Parking features: Attached, Garage, Three Car Garage
- Attached garage spaces: 3
Accessibility
- Accessibility features: Grab Bars
Features
- Levels: One
- Stories: 1
- Patio & porch: Deck
- Exterior features: Deck, Sprinkler/Irrigation
Lot
- Size: 3,977 Square Feet
- Features: Cul-De-Sac
Details
- Parcel number: 1612326040
- Zoning: Res
Construction
Type & style
- Home type: Townhouse
- Architectural style: Ranch
- Property subtype: Townhouse, Condominium
Materials
- Cement Siding
- Foundation: Poured
Condition
- Year built: 2001
Utilities & green energy
- Sewer: Public Sewer
- Water: Public
Community & HOA
Community
- Security: Smoke Detector(s)
HOA
- Has HOA: Yes
- Services included: Insurance, Maintenance Grounds, Maintenance Structure, Trash, Snow Removal
- HOA fee: $300 monthly
- HOA name: Diamond Brooke
- Second HOA name: Property Mgt. by Design
- Second HOA phone: 515-304-7442
Location
- Region: West Des Moines
Financial & listing details
- Price per square foot: $250/sqft
- Tax assessed value: $388,270
- Annual tax amount: $5,581
- Date on market: 7/25/2025
- Cumulative days on market: 57 days
- Listing terms: Cash,Conventional
- Road surface type: Concrete
Price history
| Date | Event | Price |
|---|---|---|
| 10/22/2025 | Sold | $375,000-1.3%$250/sqft |
Source:  DMMLS #723102 Report a problem DMMLS #723102 Report a problem | ||
| 9/22/2025 | Pending sale | $379,900$253/sqft |
Source: DMMLS #723102 Report a problem | ||
| 9/12/2025 | Price change | $379,900-1.3%$253/sqft |
Source: DMMLS #723102 Report a problem | ||
| 7/25/2025 | Listed for sale | $384,900+78.7%$256/sqft |
Source: DMMLS #723102 Report a problem | ||
| 5/17/2001 | Sold | $215,400$144/sqft |
Source: Agent Provided Report a problem | ||
Public tax history
| Year | Property taxes | Tax assessment |
|---|---|---|
| 2025 | $5,414 +0% | $388,270 +7.7% |
| 2024 | $5,412 -8.1% | $360,630 |
| 2023 | $5,892 +14.1% | $360,630 +10.3% |
| 2022 | $5,164 -3.6% | $326,910 +12.2% |
| 2021 | $5,356 +2% | $291,490 +1.6% |
| 2020 | $5,250 +2.4% | $286,860 |
| 2019 | $5,126 +2.3% | $286,860 +7.2% |
| 2018 | $5,012 | $267,550 +3.9% |
| 2017 | $5,012 +3.6% | $257,550 +3.7% |
| 2016 | $4,837 +0.5% | $248,480 |
| 2015 | $4,812 +6.2% | $248,480 |
| 2014 | $4,532 +5.7% | $248,480 |
| 2013 | $4,288 -7.4% | -- |
| 2012 | $4,630 +22.4% | -- |
| 2011 | $3,782 +2.4% | -- |
| 2010 | $3,694 +1.9% | -- |
| 2009 | $3,624 +3.5% | -- |
| 2008 | $3,500 -5% | -- |
| 2007 | $3,686 | -- |
Find assessor info on the county website
Neighborhood: 50266
Nearby homes
- $389,0002 bd3 ba1.5k sqft6980 Cody Dr UNIT 49, West Des Moines, IA 50266Sold

- $335,0003 bd3 ba1.4k sqft6980 Cody Dr UNIT 52, West Des Moines, IA 50266Sold

- $484,9003 bd3 ba2.2k sqft6980 Cody Dr UNIT 56, West Des Moines, IA 50266Pending

- $440,0003 bd3 ba1.4k sqft6980 Cody Dr UNIT 1, West Des Moines, IA 50266Sold
- $335,0003 bd3 ba1.4k sqft6980 Cody Dr UNIT 2, West Des Moines, IA 50266Sold
- $339,0002 bd2 ba1.4k sqft6980 Cody Dr UNIT 3, West Des Moines, IA 50266For Sale
- $375,0003 bd3 ba1.2k sqft6980 Cody Dr UNIT 16, West Des Moines, IA 50266Sold
- $404,0003 bd3 ba1.5k sqft6980 Cody Dr UNIT 19, West Des Moines, IA 50266Sold
Nearby schools
GreatSchools rating
- 9/10Brookview Elementary SchoolGrades: K-5Distance: 0.8 mi
- 7/10Waukee South Middle SchoolGrades: 6-7Distance: 3.3 mi
- 5/10Waukee Senior High SchoolGrades: 10-12Distance: 3.6 mi
Schools provided by the listing agent
- District: Waukee
Source: DMMLS. This data may not be complete. We recommend contacting the local school district to confirm school assignments for this home.


Get pre-qualified for a loan
At Zillow Home Loans, we can pre-qualify you in as little as 5 minutes with no impact to your credit score.An equal housing lender. NMLS #10287.
Sell for more on Zillow
Get a Zillow Showcase℠ listing at no additional cost and you could sell for .
$369,800
2% more
+$7,396
With Zillow Showcase(estimated)
$377,196
- Iowa
- Dallas County
- West Des Moines
- 50266
- 6980 Cody Dr Unit 17
Nearby cities
Nearby zip codes
Other West Des Moines Topics
