End unit townhome, 3 bedrooms 2 baths with unfinished basement. Kitchen has newer counters tops and all appliances stay including washer & dryer. Also on the main level are 2 bedrooms and full bath and laundry area. Upstairs you will find a loft area and a large bedroom with 2 closets and its own bathroom. New patio door steps out to the maintenance free composite deck perfect for entertaining. HVAC/AC and water heater new 2023. New window treatments through out the home. Information obtained from seller and public records. Seller will not mitigate for radon. Property is being sold as it.
For sale
Price cut: $15K (6/10)
$249,900
1044 Bradford Pl, West Des Moines, IA 50266
3beds
1,681sqft
Townhouse, Condominium
Built in 1990
6,185 Square Feet Lot
$-- Zestimate®
$149/sqft
$255/mo HOA
What's special
New patio door
- 107 days |
- 341 |
- 21 |
Zillow last checked:
Listing updated:
Listed by:
Nancy Learned (515)225-1330,
Associated Realty
Source: DMMLS,MLS#: 738332 Originating MLS: Des Moines Area Association of REALTORS
Originating MLS: Des Moines Area Association of REALTORSFacts & features
Interior
Bedrooms & bathrooms
- Bedrooms: 3
- Bathrooms: 2
- Full bathrooms: 1
- 3/4 bathrooms: 1
- Main level bedrooms: 2
Heating
- Forced Air, Gas, Natural Gas
Cooling
- Central Air
Appliances
- Included: Dryer, Dishwasher, Microwave, Refrigerator, Stove, Washer
- Laundry: Main Level
Features
- Dining Area, Window Treatments
- Flooring: Carpet, Hardwood, Tile
- Basement: Unfinished
- Number of fireplaces: 1
- Fireplace features: Wood Burning
Interior area
- Total structure area: 1,681
- Total interior livable area: 1,681 sqft
Property
Parking
- Total spaces: 2
- Parking features: Attached, Garage, Two Car Garage
- Attached garage spaces: 2
Accessibility
- Accessibility features: Grab Bars
Features
- Levels: One and One Half
- Stories: 1.5
- Patio & porch: Deck
- Exterior features: Deck
Lot
- Size: 6,185 Square Feet
Details
- Parcel number: 32000660049001
- Zoning: R1
Construction
Type & style
- Home type: Townhouse
- Architectural style: One and One Half Story,Traditional
- Property subtype: Townhouse, Condominium
Materials
- Vinyl Siding, Wood Siding
- Foundation: Poured
- Roof: Asphalt,Shingle
Condition
- Year built: 1990
Utilities & green energy
- Sewer: Public Sewer
- Water: Public
Community & HOA
Community
- Features: See Remarks
- Security: Smoke Detector(s)
HOA
- Has HOA: Yes
- Services included: Maintenance Grounds, Maintenance Structure, Snow Removal
- HOA fee: $255 monthly
- HOA name: Crown Property Management
- Second HOA name: Amanda or Ashley
- Second HOA phone: 515-795-7744
Location
- Region: West Des Moines
Financial & listing details
- Price per square foot: $149/sqft
- Tax assessed value: $249,100
- Annual tax amount: $3,785
- Date on market: 4/29/2026
- Cumulative days on market: 108 days
- Listing terms: Cash,Conventional,FHA,VA Loan
- Road surface type: Asphalt, Concrete
Estimated market value
Not available
Estimated sales range
Not available
Not available
Price history
| Date | Event | Price |
|---|---|---|
| 6/10/2026 | Price change | $249,900-5.7%$149/sqft |
Source:  DMMLS #738332 Report a problem DMMLS #738332 Report a problem | ||
| 4/29/2026 | Listed for sale | $264,900+152.3%$158/sqft |
Source: DMMLS #738332 Report a problem | ||
| 5/28/1993 | Sold | $105,000$62/sqft |
Source: Agent Provided Report a problem | ||
Public tax history
| Year | Property taxes | Tax assessment |
|---|---|---|
| 2025 | $3,260 -1% | $249,100 +6.5% |
| 2024 | $3,292 -3.7% | $233,800 |
| 2023 | $3,418 +1.2% | $233,800 +23.5% |
| 2022 | $3,376 +4.8% | $189,300 |
| 2021 | $3,220 +1.7% | $189,300 +9.8% |
| 2020 | $3,166 +8.6% | $172,400 |
| 2019 | $2,914 | $172,400 +11.9% |
| 2018 | $2,914 | $154,000 |
| 2017 | $2,914 +6.7% | $154,000 +6.9% |
| 2016 | $2,730 | $144,100 |
| 2015 | $2,730 +3.6% | $144,100 +1.3% |
| 2014 | $2,636 | $142,300 |
| 2013 | -- | $142,300 -5.4% |
| 2012 | -- | $150,400 |
| 2011 | -- | $150,400 -3.3% |
| 2010 | -- | $155,500 |
| 2009 | -- | $155,500 -2.8% |
| 2008 | -- | $160,000 |
| 2007 | -- | $160,000 +4.4% |
| 2006 | -- | $153,300 |
| 2005 | -- | $153,300 +3.9% |
| 2003 | -- | $147,590 +1% |
| 2002 | -- | $146,130 |
| 2001 | -- | $146,130 |
Find assessor info on the county website
Monthly payment
Est. payment
Payment breakdown
Explore the cost of this home by adjusting the details. Changes won't be saved.Climate risks
Neighborhood: 50266
Nearby schools
GreatSchools rating
- 8/10Westridge Elementary SchoolGrades: PK-6Distance: 0.9 mi
- 8/10Indian Hills Junior High SchoolGrades: 7-8Distance: 2 mi
- 4/10Valley High SchoolGrades: 10-12Distance: 1.3 mi
Schools provided by the listing agent
- District: West Des Moines
Source: DMMLS. This data may not be complete. We recommend contacting the local school district to confirm school assignments for this home.
- $214,7002 bd2 ba1.1k sqft1042 Bradford Pl, West Des Moines, IA 50266Off Market
- $308,5004 bd3 ba1.8k sqft1070 Bradford Pl, West Des Moines, IA 50266Off Market
- $261,3002 bd2 ba1.7k sqft1040 Bradford Pl, West Des Moines, IA 50266Off Market

- $213,5002 bd2 ba1.1k sqft1072 Bradford Pl, West Des Moines, IA 50266Off Market
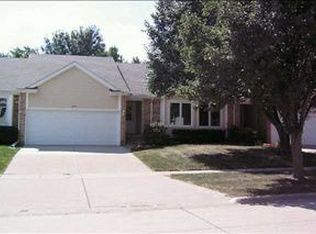
- $248,3003 bd2 ba1.4k sqft1034 Bradford Pl, West Des Moines, IA 50266Off Market
- $230,8002 bd1 ba1.1k sqft1065 Bradford Pl, West Des Moines, IA 50266Off Market
- $205,7002 bd2 ba1.3k sqft1067 Bradford Pl, West Des Moines, IA 50266Off Market
- $267,9003 bd2 ba1.6k sqft1063 Bradford Pl, West Des Moines, IA 50266Off Market
A local agent can set up tours, give advice and negotiate with sellers.
Similar homes
- $230,0002 bd2 ba1k sqft1070 50th St Unit 12A, West Des Moines, IA 50266For Sale
 MLS ID #742556, Cy Phillips, Space Simply. DMMLS
 - $225,0003 bd2 ba1.4k sqft900 67th St Unit 301, West Des Moines, IA 50266For Sale
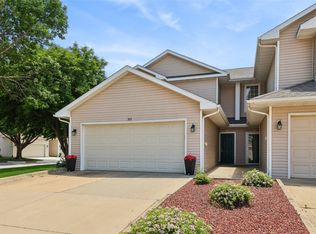 MLS ID #742484, Kate Anderson, RE/MAX Concepts. DMMLS
 - $275,0003 bd4 ba1.6k sqft6330 Beechtree Dr #10107, West Des Moines, IA 50266For Sale
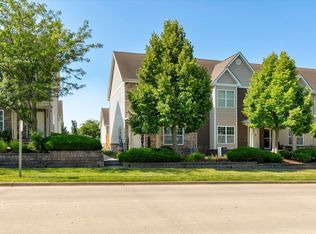 MLS ID #745289, Emina Steward, RE/MAX Real Estate Center. DMMLS
 - $235,0003 bd2 ba1.4k sqft4425 Mills Civic Pkwy Unit 1201, West Des Moines, IA 50265For Sale
 MLS ID #745134, Tiffany Gladfelter, RE/MAX Concepts. DMMLS
 - $215,0002 bd2 ba1.2k sqft1040 68th St Unit 5, West Des Moines, IA 50266For SaleMLS ID #746399, LUCREZIA MOORE, Iowa Realty Mills Crossing. DMMLS
- $234,9003 bd2 ba1.4k sqft4425 Mills Civic Pkwy Unit 601, West Des Moines, IA 50265For SaleMLS ID #744911, Tony Muse, RE/MAX Precision. DMMLS
- $215,0002 bd2 ba1.2k sqft7425 Wistful Vista Dr Unit 305, West Des Moines, IA 50266For SaleMLS ID #746666, Kasey Kliegl, RE/MAX Concepts. DMMLS
- $228,9002 bd2 ba1.2k sqft495 S 51st St Unit 6, West Des Moines, IA 50265For SaleMLS ID #746741, Megan Hill Mitchum, Century 21 Signature. DMMLS
- $292,0002 bd2 ba1.4k sqft7610 Wistful Vista Dr Unit 102, West Des Moines, IA 50266For SaleMLS ID #746662, Kasey Kliegl, RE/MAX Concepts. DMMLS
- $220,0003 bd3 ba1.3k sqft8601 Westown Pkwy Unit 33101, West Des Moines, IA 50266For SaleMLS ID #744445, Lindsay Reid, Keller Williams Realty GDM. DMMLS
- $219,0002 bd2 ba1.2k sqft7725 Wistful Vista Dr Unit 1203, West Des Moines, IA 50266New ConstructionMLS ID #743621, Dan Von Rentzell, Platinum Realty LLC. DMMLS
- $227,0002 bd2 ba1.3k sqft1400 S 52nd St Unit 15, West Des Moines, IA 50265For SaleMLS ID #746410, Dawn Edwards, Realty ONE Group Impact. DMMLS
- $210,0002 bd2 ba1.2k sqft3506 Oak Creek Pl, West Des Moines, IA 50265For SaleMLS ID #746507, Rodney Hillebo, RE/MAX Concepts. DMMLS
- $188,9062 bd2 ba1.2k sqft811 Burr Oaks Dr Unit 1102, West Des Moines, IA 50266For SaleMLS ID #743561, Nick Souza, Realty ONE Group Impact. DMMLS
- $190,0002 bd2 ba1.2k sqft2223 Grand Ave Unit 7, West Des Moines, IA 50265For SaleMLS ID #740305, Sue Sutton-Ludwig, RE/MAX Concepts. DMMLS
- $269,9004 bd3 ba1.4k sqft555 SE Laurel St Unit 4, Waukee, IA 50263For Sale
 MLS ID #70949, Kris Barrientos, Hunziker & Assoc.-Ames. CIBR
 - $235,0002 bd3 ba1.3k sqft592 SE Williams Ct, Waukee, IA 50263For SaleMLS ID #744877, MIKE BRAY, Iowa Realty Mills Crossing. DMMLS
- $255,0003 bd3 ba1.4k sqft5484 Longview Ct Unit 6, Johnston, IA 50131For SaleMLS ID #737313, Marizela Usher, Keller Williams Realty GDM. DMMLS
- $209,9002 bd2 ba1.3k sqft150 S Prairie View Dr Unit 1112, West Des Moines, IA 50266For SaleMLS ID #69780, Jason Rude, Rude Realty. CIBR
- $179,9002 bd2 ba1k sqft8302 Westown Pkwy Unit 5107, West Des Moines, IA 50266For SaleMLS ID #743876, Amanda Jackson, RE/MAX Concepts. DMMLS
