An exceptional location, priced to make this space yours. $265,000, plus a $10,000 credit toward renovations.
Set on a private pond in Hunter’s Run, this 2,375-square-foot condo offers three finished levels of comfortable living: a main-floor primary suite, a second bedroom and loft upstairs, and a lower level with a third bedroom, full bath, and rec room. Two decks look out over the water, and the two-story ceilings and gas fireplace give the main floor a warm, open feel.
In a community where updated condos have reached $450,000, use the renovation credit to add the finishes you want and start building value right away.
Just minutes from Jordan Creek and Ashworth Road with easy access to the area’s parks and trails. The HOA takes care of exterior maintenance, grounds, and snow removal, so you can simply enjoy the setting.
For sale
Price cut: $34K (8/28)
$265,000
702 58th St, West Des Moines, IA 50266
2beds
2,375sqft
Townhouse, Condominium
Built in 1994
0.25 Acres Lot
$-- Zestimate®
$112/sqft
$485/mo HOA
What's special
Finished basementWalk-in cedar closetAbundant storageSoaring two-story ceilingsOpen-concept living spaceNatural light
- 349 days
- 812
- 54
Zillow last checked:
Listing updated:
Listed by:
Laura Pavone (970)222-8511,
Realty ONE Group Impact
Source: DMMLS,MLS#: 729871 Originating MLS: Des Moines Area Association of REALTORS
Originating MLS: Des Moines Area Association of REALTORSFacts & features
Interior
Bedrooms & bathrooms
- Bedrooms: 2
- Bathrooms: 4
- Full bathrooms: 3
- 1/2 bathrooms: 1
- Main level bedrooms: 1
Heating
- Forced Air, Gas, Natural Gas
Cooling
- Central Air
Appliances
- Included: Dryer, Dishwasher, Freezer, Microwave, Refrigerator, Stove, Washer
- Laundry: Main Level
Features
- Central Vacuum, Separate/Formal Dining Room, Eat-in Kitchen, See Remarks, Window Treatments
- Flooring: Carpet
- Basement: Finished
- Number of fireplaces: 1
- Fireplace features: Gas Log
Interior area
- Total structure area: 2,375
- Total interior livable area: 2,375 sqft
- Finished area below ground: 700
Property
Parking
- Total spaces: 2
- Parking features: Attached, Garage, Two Car Garage
- Attached garage spaces: 2
Features
- Levels: Two
- Stories: 2
- Patio & porch: Covered, Deck, Open, Patio
- Exterior features: Deck, Patio
Lot
- Size: 0.25 Acres
- Features: Rectangular Lot, Pond on Lot
Details
- Parcel number: 32002792389000
- Zoning: PUDMD
Construction
Type & style
- Home type: Townhouse
- Architectural style: Two Story
- Property subtype: Townhouse, Condominium
Materials
- Brick, Wood Siding
- Foundation: Poured
- Roof: Asphalt,Shingle
Condition
- Year built: 1994
Community & HOA
Community
- Features: Snow Removal, See Remarks
- Security: Security System, Smoke Detector(s)
HOA
- Has HOA: Yes
- Services included: Maintenance Grounds, Maintenance Structure, Recreation Facilities, See Remarks
- HOA fee: $485 monthly
- HOA name: Hunter's Run Condominiums
- Second HOA name: Hunter's Run - Brian Kreps
Location
- Region: West Des Moines
Financial & listing details
- Price per square foot: $112/sqft
- Tax assessed value: $354,500
- Annual tax amount: $5,377
- Date on market: 11/10/2025
- Cumulative days on market: 350 days
- Listing terms: Cash,Conventional,FHA,VA Loan
- Road surface type: Concrete
Estimated market value
Not available
Estimated sales range
Not available
Not available
Price history
| Date | Event | Price |
|---|---|---|
| 8/28/2026 | Price change | $265,000-11.4%$112/sqft |
Source:  DMMLS #729871 Report a problem DMMLS #729871 Report a problem | ||
| 5/1/2026 | Price change | $299,000-14.3%$126/sqft |
Source: DMMLS #729871 Report a problem | ||
| 4/1/2026 | Price change | $349,000-5.4%$147/sqft |
Source: DMMLS #729871 Report a problem | ||
| 3/4/2026 | Price change | $369,000-5.1%$155/sqft |
Source: DMMLS #729871 Report a problem | ||
| 12/12/2025 | Price change | $389,000-0.5%$164/sqft |
Source: DMMLS #729871 Report a problem | ||
| 11/10/2025 | Listed for sale | $390,990+12%$165/sqft |
Source: DMMLS #729871 Report a problem | ||
| 8/16/2016 | Listing removed | $349,000$147/sqft |
Source: Iowa Realty Co., Inc. #517304 Report a problem | ||
| 5/14/2016 | Listed for sale | $349,000+2.9%$147/sqft |
Source: Iowa Realty Co., Inc. #517304 Report a problem | ||
| 8/26/2014 | Listing removed | $339,000$143/sqft |
Source: Iowa Realty Co., Inc. #437748 Report a problem | ||
| 6/12/2014 | Listed for sale | $339,000+98.8%$143/sqft |
Source: Iowa Realty Co., Inc. #437748 Report a problem | ||
| 2/14/1996 | Sold | $170,500$72/sqft |
Source: Agent Provided Report a problem | ||
Public tax history
| Year | Property taxes | Tax assessment |
|---|---|---|
| 2025 | $5,394 +2.1% | $354,500 +6.4% |
| 2024 | $5,282 +3.9% | $333,300 |
| 2023 | $5,084 +1.2% | $333,300 +26.6% |
| 2022 | $5,024 +0.6% | $263,300 |
| 2021 | $4,992 +1.5% | $263,300 +5.8% |
| 2020 | $4,916 -0.5% | $248,900 |
| 2019 | $4,942 -0.2% | $248,900 +3.2% |
| 2018 | $4,952 | $241,200 |
| 2017 | $4,952 +3.6% | $241,200 +4.4% |
| 2016 | $4,778 | $231,100 |
| 2015 | $4,778 +5.2% | $231,100 +3.2% |
| 2014 | $4,542 | $224,000 |
| 2013 | -- | $224,000 -3.7% |
| 2012 | -- | $232,600 |
| 2011 | -- | $232,600 -5.4% |
| 2010 | -- | $245,800 |
| 2009 | -- | $245,800 |
| 2008 | -- | $245,800 |
| 2007 | -- | $245,800 +5.4% |
| 2006 | -- | $233,300 |
| 2005 | -- | $233,300 +16.9% |
| 2003 | -- | $199,610 |
| 2002 | -- | $199,610 |
| 2001 | -- | $199,610 |
Find assessor info on the county website
Monthly payment
Est. payment
Payment breakdown
Explore the cost of this home by adjusting the details. Changes won't be saved.Climate risks
Neighborhood: 50266
Nearby schools
Schools provided by the listing agent
- District: West Des Moines
Source: DMMLS. This data may not be complete. We recommend contacting the local school district to confirm school assignments for this home.
Similar homes
- $265,0003 bd4 ba1.6k sqft6330 Beechtree Dr #10107, West Des Moines, IA 50266For Sale
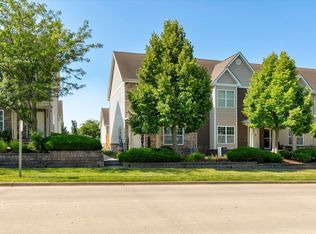 MLS ID #745289, Emina Steward, RE/MAX Real Estate Center. DMMLS
 - $229,9003 bd2 ba1.4k sqft900 67th St Unit 306, West Des Moines, IA 50266For Sale
 MLS ID #747849, Matt Klein, RE/MAX Concepts. DMMLS
 - $249,5003 bd3 ba1.4k sqft125 64th St, West Des Moines, IA 50266For Sale
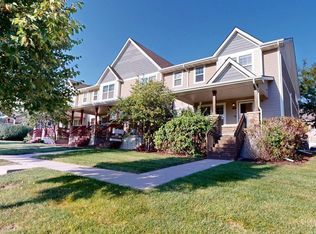
 MLS ID #71173, Kinsey Coppock, NextHome Journey. CIBR
 - $265,0002 bd2 ba1.2k sqft4400 Ep True Pkwy Unit 31, West Des Moines, IA 50265For Sale
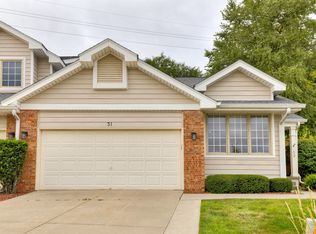 MLS ID #747078, Jenny Farrell, RE/MAX Concepts. DMMLS
 - $209,9002 bd2 ba1.3k sqft150 S Prairie View Dr Unit 1112, West Des Moines, IA 50266For SaleMLS ID #69780, Jason Rude, Rude Realty. CIBR
