Don't miss this great value for a townhouse in a prime WDM location! This is a great unit for stepping into home ownership, house-hacking & having a roommate, or anyone looking for TWO PRIMARY SUITES. Both are generously sized w/ their own ensuite bath & walk-in closet. 2nd floor laundry, which means no hauling baskets up & down stairs. The main level is open & bright w/ tons of natural light. Kitchen has granite counters, raised island with room for seating, pantry & abundant cabinetry, plus an updated 1/2 bath & flows into the living room. Step outside to your own front patio & some green space. Attached 2 car garage with room for extra storage. The HOA covers irrigation, lawn care, snow removal and trash, so you get homeownership without the exterior maintenance. Bonus, the weight restriction on dogs is 80 lbs, which is hard to find! Just minutes to Jordan Creek shopping, restaurants, & close to all the new Kettlestone development happening in Waukee.
For sale
$201,900
8601 Westown Pkwy Unit 28105, West Des Moines, IA 50266
2beds
1,329sqft
Townhouse, Condominium
Built in 2013
-- sqft lot
$-- Zestimate®
$152/sqft
$215/mo HOA
What's special
- 50 days
- 180
- 10
Likely to sell faster than
Zillow last checked:
Listing updated:
Listed by:
Jamie Thompson 515-224-4002,
Century 21 Signature,
Justin Thompson 515-218-6422,
Century 21 Signature
Source: DMMLS,MLS#: 745029 Originating MLS: Des Moines Area Association of REALTORS
Originating MLS: Des Moines Area Association of REALTORSFacts & features
Interior
Bedrooms & bathrooms
- Bedrooms: 2
- Bathrooms: 3
- Full bathrooms: 1
- 3/4 bathrooms: 1
- 1/2 bathrooms: 1
Heating
- Forced Air, Gas, Natural Gas
Cooling
- Central Air
Appliances
- Included: Dryer, Dishwasher, Microwave, Refrigerator, Stove, Washer
- Laundry: Upper Level
Features
- Dining Area, Eat-in Kitchen
- Flooring: Carpet, Tile
Interior area
- Total structure area: 1,329
- Total interior livable area: 1,329 sqft
Property
Parking
- Total spaces: 2
- Parking features: Attached, Garage, Two Car Garage
- Attached garage spaces: 2
Features
- Levels: Two
- Stories: 2
- Patio & porch: Open, Patio
- Exterior features: Patio
Details
- Parcel number: 1602302146
- Zoning: RES
Construction
Type & style
- Home type: Townhouse
- Architectural style: Two Story
- Property subtype: Townhouse, Condominium
Materials
- Vinyl Siding
- Foundation: Slab
- Roof: Asphalt,Shingle
Condition
- Year built: 2013
Details
- Builder name: Jerry's Homes
Utilities & green energy
- Sewer: Public Sewer
- Water: Public
Community & HOA
HOA
- Has HOA: Yes
- Services included: Maintenance Grounds, Maintenance Structure, Snow Removal
- HOA fee: $215 monthly
- HOA name: Silver Oaks Townhomes II HOA
- Second HOA name: Sentry Management
- Second HOA phone: 515-222-3699
Location
- Region: West Des Moines
Financial & listing details
- Price per square foot: $152/sqft
- Tax assessed value: $194,670
- Annual tax amount: $2,975
- Date on market: 7/13/2026
- Cumulative days on market: 51 days
- Listing terms: Cash,Conventional
- Road surface type: Concrete
Estimated market value
Not available
Estimated sales range
Not available
Not available
Price history
| Date | Event | Price |
|---|---|---|
| 7/13/2026 | Listed for sale | $201,900$152/sqft |
Source:  DMMLS #745029 Report a problem DMMLS #745029 Report a problem | ||
| 5/19/2026 | Listing removed | $201,900$152/sqft |
Source: DMMLS #734654 Report a problem | ||
| 3/12/2026 | Price change | $201,900-3.4%$152/sqft |
Source: DMMLS #734654 Report a problem | ||
| 2/18/2026 | Listed for sale | $208,900+16.1%$157/sqft |
Source: DMMLS #734654 Report a problem | ||
| 7/30/2021 | Sold | $180,000+0.1%$135/sqft |
Source: DMMLS #629605 Report a problem | ||
| 5/28/2021 | Pending sale | $179,900$135/sqft |
Source: DMMLS #629605 Report a problem | ||
| 5/26/2021 | Price change | $179,900-2.2%$135/sqft |
Source: DMMLS #629605 Report a problem | ||
| 5/21/2021 | Listed for sale | $184,000+42.7%$138/sqft |
Source: DMMLS #629605 Report a problem | ||
| 7/29/2020 | Listing removed | $995$1/sqft |
Source: TAB Property Management, Inc. Report a problem | ||
| 7/27/2020 | Listed for rent | $995$1/sqft |
Source: TAB Property Management, Inc. Report a problem | ||
| 5/17/2013 | Sold | $128,900$97/sqft |
Source: DMMLS #408832 Report a problem | ||
| 11/1/2012 | Listed for sale | $128,900$97/sqft |
Source: Iowa Realty Co., Inc. #408832 Report a problem | ||
Public tax history
| Year | Property taxes | Tax assessment |
|---|---|---|
| 2025 | $2,976 +1.9% | $194,670 +7.9% |
| 2024 | $2,920 -0.7% | $180,430 |
| 2023 | $2,942 +10.9% | $180,430 +14.8% |
| 2022 | $2,652 -1.9% | $157,120 +3.2% |
| 2021 | $2,702 +6.3% | $152,240 +7.4% |
| 2020 | $2,542 +0.1% | $141,790 |
| 2019 | $2,540 +3.8% | $141,790 +4.8% |
| 2018 | $2,448 | $135,260 +3.8% |
| 2017 | $2,448 -1.8% | $130,260 +1.7% |
| 2016 | $2,493 +4.2% | $128,020 |
| 2015 | $2,394 +80.8% | $128,020 +82.9% |
| 2014 | $1,324 | $70,000 |
| 2013 | -- | -- |
| 2012 | -- | -- |
| 2011 | -- | -- |
| 2010 | -- | -- |
| 2009 | -- | -- |
| 2008 | -- | -- |
| 2007 | -- | -- |
Find assessor info on the county website
Monthly payment
Est. payment
Payment breakdown
Explore the cost of this home by adjusting the details. Changes won't be saved.Climate risks
Neighborhood: 50266
Nearby schools
Schools provided by the listing agent
- District: Waukee
Source: DMMLS. This data may not be complete. We recommend contacting the local school district to confirm school assignments for this home.
- $201,0003 bd3 ba1.3k sqft8601 Westown Pkwy UNIT 13108, West Des Moines, IA 50266Sold

- $185,0002 bd3 ba1.1k sqft8601 Westown Pkwy UNIT 15103, West Des Moines, IA 50266Sold

- $188,0002 bd3 ba1.1k sqft8601 Westown Pkwy UNIT 12102, West Des Moines, IA 50266Sold
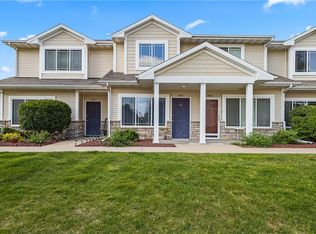
- $170,0002 bd3 ba1.1k sqft8601 Westown Pkwy UNIT 12106, West Des Moines, IA 50266For Sale

Similar homes
- $214,0003 bd3 ba1.3k sqft8601 Westown Pkwy Unit 33101, West Des Moines, IA 50266For Sale
 MLS ID #744445, Lindsay Reid, Keller Williams Realty GDM. DMMLS
 - $210,0003 bd3 ba1.3k sqft8601 Westown Pkwy Unit 34106, West Des Moines, IA 50266For Sale
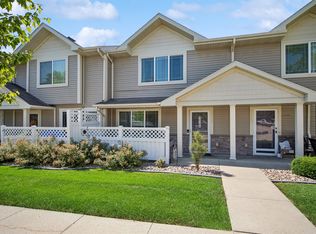 MLS ID #744705, Deanna Lane, Iowa Realty Mills Crossing. DMMLS
 - $177,9002 bd2 ba1k sqft8302 Westown Pkwy Unit 5107, West Des Moines, IA 50266For Sale
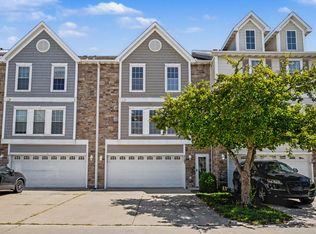 MLS ID #743876, Amanda Jackson, RE/MAX Concepts. DMMLS
 - $225,0002 bd3 ba1.5k sqft9120 Greenspire Dr Unit 106, West Des Moines, IA 50266For Sale
 MLS ID #743816, Megan Hill Mitchum, Century 21 Signature. DMMLS
