Move-in ready and perfectly located, this two-story townhome in West Des Moines offers the ideal blend of comfort, convenience, and low-maintenance living. Featuring 3 spacious bedrooms, 2.5 baths, and a 2-car garage, this home is designed for today’s lifestyle. The open-concept main level showcases tall ceilings, a bright and inviting living area with a gas fireplace, and a well-appointed kitchen with ample cabinetry and all appliances included. Upstairs, enjoy the convenience of second-level laundry and a functional layout with generously sized bedrooms, including a private primary suite. Step outside to a private patio overlooking peaceful green space that is perfect for relaxing or entertaining. The south-facing driveway is a bonus during Iowa winters, helping with snow melt and usability. The HOA keeps things simple, covering exterior maintenance, lawn care, and snow removal so you can focus on enjoying your home. Immediate occupancy is available, making this a true turnkey opportunity. Located within walking distance to Hope Lutheran Church and St. Francis of Assisi Catholic Church, and just minutes from parks, shopping, dining, and the area’s extensive trail system... this location is tough to beat.
Pending
Price cut: $6K (5/18)
$239,000
900 67th St Unit 1003, West Des Moines, IA 50266
3beds
1,462sqft
:
Get pre-qualified$1,897/mo
Townhouse, Condominium
Built in 2004
1,328 Square Feet Lot
$233,400 Zestimate®
$163/sqft
$260/mo HOA
What's special
Gas fireplaceSecond-level laundryTwo-story townhomeTall ceilingsGenerously sized bedroomsSouth-facing drivewayAll appliances included
- 12 days |
- 32 |
- 0 |
Likely to sell faster than
Zillow last checked:
Listing updated:
Listed by:
Cy Phillips 515-423-0899,
Space Simply
Source: DMMLS,MLS#: 739745 Originating MLS: Des Moines Area Association of REALTORS
Originating MLS: Des Moines Area Association of REALTORSFacts & features
Interior
Bedrooms & bathrooms
- Bedrooms: 3
- Bathrooms: 3
- Full bathrooms: 1
- 3/4 bathrooms: 1
- 1/2 bathrooms: 1
Heating
- Forced Air, Gas, Natural Gas
Cooling
- Central Air
Appliances
- Included: Dryer, Dishwasher, Microwave, Refrigerator, Stove, Washer
- Laundry: Upper Level
Features
- Dining Area, Eat-in Kitchen, See Remarks, Cable TV
- Flooring: Carpet, Tile
- Number of fireplaces: 1
- Fireplace features: Gas Log
Interior area
- Total structure area: 1,462
- Total interior livable area: 1,462 sqft
Property
Parking
- Total spaces: 2
- Parking features: Attached, Garage, Two Car Garage
- Attached garage spaces: 2
Accessibility
- Accessibility features: See Remarks
Features
- Levels: Two
- Stories: 2
- Patio & porch: Open, Patio
- Exterior features: Sprinkler/Irrigation, Patio
Lot
- Size: 1,328 Square Feet
- Features: Rectangular Lot, Cul-De-Sac
Details
- Parcel number: 1612133010
- Zoning: r
Construction
Type & style
- Home type: Townhouse
- Architectural style: Two Story
- Property subtype: Townhouse, Condominium
Materials
- See Remarks, Vinyl Siding
- Foundation: See Remarks, Slab
- Roof: Asphalt,Shingle
Condition
- Year built: 2004
Utilities & green energy
- Sewer: Public Sewer
- Water: Public
Community & HOA
Community
- Features: Snow Removal, See Remarks
- Security: Smoke Detector(s)
HOA
- Has HOA: Yes
- Services included: Maintenance Grounds, Maintenance Structure, Snow Removal, See Remarks
- HOA fee: $260 monthly
- HOA name: Westin Heights
- Second HOA name: Edge
Location
- Region: West Des Moines
Financial & listing details
- Price per square foot: $163/sqft
- Tax assessed value: $208,450
- Annual tax amount: $2,927
- Date on market: 4/30/2026
- Cumulative days on market: 91 days
- Listing terms: Cash,Conventional,FHA,VA Loan
- Road surface type: Concrete
Estimated market value
$233,400
$222,000 - $245,000
$1,806/mo
Price history
| Date | Event | Price |
|---|---|---|
| 7/21/2026 | Pending sale | $239,000$163/sqft |
Source:  DMMLS #739745 Report a problem DMMLS #739745 Report a problem | ||
| 5/18/2026 | Price change | $239,000-2.4%$163/sqft |
Source: DMMLS #739745 Report a problem | ||
| 5/1/2026 | Listed for sale | $245,000+78.2%$168/sqft |
Source: DMMLS #739745 Report a problem | ||
| 12/30/2014 | Sold | $137,500-1.8%$94/sqft |
Source: DMMLS #444412 Report a problem | ||
| 11/18/2014 | Price change | $140,000-1.8%$96/sqft |
Source: RE/MAX Precision #444412 Report a problem | ||
| 10/23/2014 | Listed for sale | $142,500+68%$97/sqft |
Source: RE/MAX Precision #444412 Report a problem | ||
| 1/6/2014 | Sold | $84,800-42.5%$58/sqft |
Source: Public Record Report a problem | ||
| 8/24/2009 | Sold | $147,500$101/sqft |
Source: Public Record Report a problem | ||
Public tax history
| Year | Property taxes | Tax assessment |
|---|---|---|
| 2025 | $2,758 -1.9% | $208,450 +9% |
| 2024 | $2,810 -9.6% | $191,200 |
| 2023 | $3,110 +5.4% | $191,200 +9.3% |
| 2022 | $2,950 +0.1% | $175,000 +3.9% |
| 2021 | $2,946 +2.1% | $168,420 +5.4% |
| 2020 | $2,886 +7% | $159,810 |
| 2019 | $2,698 +2.7% | $159,810 +11.6% |
| 2018 | $2,628 | $143,170 +2.9% |
| 2017 | $2,628 +2.8% | $139,170 +6.1% |
| 2016 | $2,555 +4% | $131,200 |
| 2015 | $2,458 +6.2% | $131,200 |
| 2014 | $2,314 +9% | $131,200 |
| 2013 | $2,122 -14.8% | -- |
| 2012 | $2,492 +3.6% | -- |
| 2011 | $2,406 +2.5% | -- |
| 2010 | $2,348 +2.3% | -- |
| 2009 | $2,296 +3.6% | -- |
| 2008 | $2,216 -5.1% | -- |
| 2007 | $2,336 | -- |
Find assessor info on the county website
Monthly payment
Est. payment
Payment breakdown
Explore the cost of this home by adjusting the details. Changes won't be saved.Climate risks
Neighborhood: 50266
Nearby schools
GreatSchools rating
- 9/10Brookview Elementary SchoolGrades: K-5Distance: 1 mi
- 7/10Waukee South Middle SchoolGrades: 6-7Distance: 3.3 mi
- 5/10Waukee Senior High SchoolGrades: 10-12Distance: 3.5 mi
Schools provided by the listing agent
- District: Waukee
Source: DMMLS. This data may not be complete. We recommend contacting the local school district to confirm school assignments for this home.
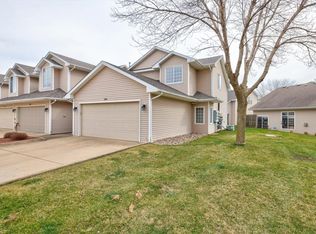
- $231,0003 bd2 ba1.4k sqft900 67th St UNIT 306, West Des Moines, IA 50266Sold
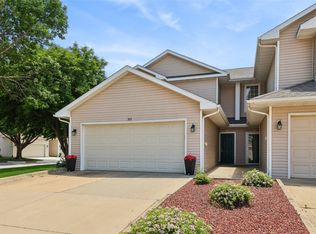
- $225,0003 bd2 ba1.4k sqft900 67th St UNIT 301, West Des Moines, IA 50266For Sale
- $230,0003 bd2 ba1.4k sqft900 67th St UNIT 1006, West Des Moines, IA 50266Sold

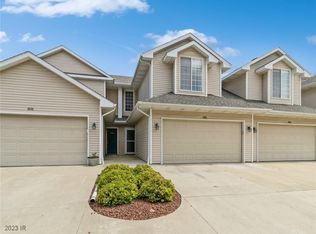
- $236,0003 bd3 ba1.4k sqft900 67th St UNIT 805, West Des Moines, IA 50266Sold
- $236,0002 bd2 ba1.4k sqft900 67th St UNIT 503, West Des Moines, IA 50266Sold
- $269,9003 bd3 ba1.7k sqft900 67th St UNIT 606, West Des Moines, IA 50266Sold
- $275,0003 bd3 ba1.7k sqft900 67th St UNIT 604, West Des Moines, IA 50266Sold
- $253,1003 bd3 ba1.6k sqft900 67th St, West Des Moines, IA 50266Off Market
A local agent can set up tours, give advice and negotiate with sellers.
Similar homes
- $225,0003 bd2 ba1.4k sqft900 67th St Unit 301, West Des Moines, IA 50266For SaleMLS ID #742484, Kate Anderson, RE/MAX Concepts. DMMLS
- $220,0003 bd3 ba1.3k sqft8601 Westown Pkwy Unit 33101, West Des Moines, IA 50266For Sale
 MLS ID #744445, Lindsay Reid, Keller Williams Realty GDM. DMMLS
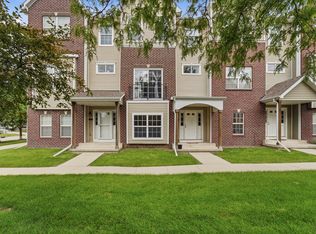
 - $229,9002 bd3 ba1.5k sqft9140 Greenspire Dr Unit 103, West Des Moines, IA 50266For Sale
 MLS ID #744734, Kenneth Mwirichia, Keller Williams Realty GDM. DMMLS
 - $174,9002 bd2 ba1.1k sqft6855 Woodland Ave Unit 909, West Des Moines, IA 50266For Sale
 MLS ID #746426, BRENT LENZ, Iowa Realty Mills Crossing. DMMLS
 - $235,0003 bd2 ba1.4k sqft4425 Mills Civic Pkwy Unit 1201, West Des Moines, IA 50265For SaleMLS ID #745134, Tiffany Gladfelter, RE/MAX Concepts. DMMLS
- $227,0002 bd2 ba1.3k sqft1400 S 52nd St Unit 15, West Des Moines, IA 50265For SaleMLS ID #746410, Dawn Edwards, Realty ONE Group Impact. DMMLS
- $210,0003 bd3 ba1.3k sqft8601 Westown Pkwy Unit 34106, West Des Moines, IA 50266For SaleMLS ID #744705, Deanna Lane, Iowa Realty Mills Crossing. DMMLS
- $224,0003 bd3 ba1.5k sqft9145 Greenspire Dr Unit 107, West Des Moines, IA 50266For SaleMLS ID #738220, Austin Postier, RE/MAX Results. DMMLS
- $275,0003 bd4 ba1.6k sqft6330 Beechtree Dr #10107, West Des Moines, IA 50266For SaleMLS ID #745289, Emina Steward, RE/MAX Real Estate Center. DMMLS
- $244,9003 bd2 ba1.4k sqft4425 Mills Civic Pkwy Unit 601, West Des Moines, IA 50265For SaleMLS ID #744911, Tony Muse, RE/MAX Precision. DMMLS
- $250,0002 bd2 ba1.2k sqft495 S 51st St Unit 45, West Des Moines, IA 50265For SaleMLS ID #744798, Stevie O'Meara, RE/MAX Concepts. DMMLS
- $235,0002 bd3 ba1.3k sqft592 SE Williams Ct, Waukee, IA 50263For SaleMLS ID #744877, MIKE BRAY, Iowa Realty Mills Crossing. DMMLS
- $220,0002 bd3 ba1.3k sqft1400 S 52nd St Unit 21, West Des Moines, IA 50265For SaleMLS ID #744352, Brett Mote, Realty ONE Group Impact. DMMLS
- $250,0003 bd3 ba1.6k sqft263 SE Booth Ave, Waukee, IA 50263For SaleMLS ID #744596, Gina Swanson, Century 21 Signature. DMMLS
- $195,0002 bd2 ba1.2k sqft811 Burr Oaks Dr Unit 403, West Des Moines, IA 50266For SaleMLS ID #737755, Kate Carlson, Realty ONE Group Impact. DMMLS
- $199,9002 bd3 ba1.1k sqft1153 S 52nd St Unit 1407, West Des Moines, IA 50265For SaleMLS ID #745919, Betsy Haas-Reineck, LPT Realty, LLC. DMMLS
- $279,0003 bd3 ba1.2k sqft4400 Ep True Pkwy Unit 64, West Des Moines, IA 50265For SaleMLS ID #743153, Donna Levering, Keller Williams Realty GDM. DMMLS
- $249,5003 bd3 ba1.5k sqft5504 144th St, Urbandale, IA 50323For SaleMLS ID #739020, Heather Rawlins, Iowa Realty Colfax. DMMLS
- $349,5003 bd3 ba1.3k sqft9079 Linden Dr, West Des Moines, IA 50266For SaleMLS ID #741711, Bendi Selvage, RE/MAX Revolution. DMMLS
- $350,0003 bd3 ba1.2k sqft495 S 51st St Unit 29, West Des Moines, IA 50265For SaleMLS ID #745732, Darci Crosby, Realty ONE Group Impact. DMMLS
