Not every home needs to be finished before you find it.
Sometimes the opportunity is finding one that's been cared for, works the way it should, and still leaves enough undone for you to make it yours.
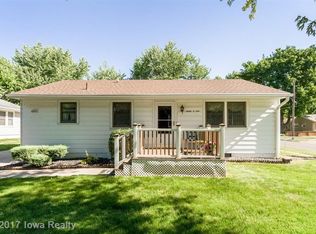
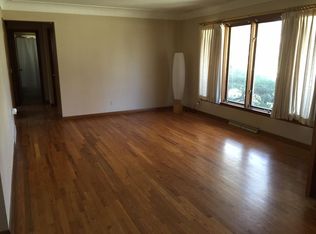
This 3-bedroom ranch offers 1,160 square feet on the main level with a full bath plus an additional half bath. Downstairs, a fourth non-conforming bedroom is already in place, with additional space offering the potential for another living area, office, hobby room or whatever life calls for next.
The finishes aren't pretending to be brand newand that's part of the opportunity. Move in. Live in it. Then decide what you would change.
All of it sits in an established Des Moines neighborhood with convenient access to the rest of the metro.
You could pay more for someone else's version of finished.
Or you could start here and make this one yours.
For sale
Price cut: $10K (9/11)
$209,900
3005 Madison Ave, Des Moines, IA 50310
3beds
1,160sqft
Single Family Residence
Built in 1954
7,496 Square Feet Lot
$-- Zestimate®
$181/sqft
$-- HOA
What's special
- 48 days
- 835
- 51
Likely to sell faster than
Zillow last checked:
Listing updated:
Listed by:
Trent Schwab (515)689-8553,
Century 21 Signature
Source: DMMLS,MLS#: 746979 Originating MLS: Des Moines Area Association of REALTORS
Originating MLS: Des Moines Area Association of REALTORSFacts & features
Interior
Bedrooms & bathrooms
- Bedrooms: 3
- Bathrooms: 2
- Full bathrooms: 1
- 1/2 bathrooms: 1
- Main level bedrooms: 3
Heating
- Forced Air, Gas, Natural Gas
Cooling
- Central Air
Appliances
- Included: Dryer, Refrigerator, Stove, Washer
Features
- Dining Area
- Flooring: Carpet, Hardwood
- Basement: Partial,Partially Finished,Unfinished
- Number of fireplaces: 1
Interior area
- Total structure area: 1,160
- Total interior livable area: 1,160 sqft
- Finished area below ground: 168
Property
Parking
- Total spaces: 2
- Parking features: Carport, Detached, Garage, Two Car Garage
- Garage spaces: 2
- Has carport: Yes
Features
- Stories: 1
- Patio & porch: Covered, Deck
- Exterior features: Deck
- Fencing: Chain Link,Wood
Lot
- Size: 7,496 Square Feet
- Dimensions: 50 x 150
- Features: Rectangular Lot
Details
- Parcel number: 10008877000000
Construction
Type & style
- Home type: SingleFamily
- Architectural style: Ranch
- Property subtype: Single Family Residence
Materials
- Metal Siding
- Foundation: Block
- Roof: Asphalt,Shingle
Condition
- Year built: 1954
Utilities & green energy
- Sewer: Public Sewer
- Water: Public
Community & HOA
HOA
- Has HOA: No
Location
- Region: Des Moines
Financial & listing details
- Price per square foot: $181/sqft
- Tax assessed value: $223,800
- Annual tax amount: $3,773
- Date on market: 8/11/2026
- Cumulative days on market: 49 days
- Listing terms: Cash,FHA,VA Loan
- Road surface type: Concrete
Estimated market value
Not available
Estimated sales range
Not available
Not available
Price history
| Date | Event | Price |
|---|---|---|
| 9/11/2026 | Price change | $209,900-4.5%$181/sqft |
Source:  DMMLS #746979 Report a problem DMMLS #746979 Report a problem | ||
| 8/11/2026 | Listed for sale | $219,900+160.2%$190/sqft |
Source: DMMLS #746979 Report a problem | ||
| 7/6/1999 | Sold | $84,500$73/sqft |
Source: Public Record Report a problem | ||
Public tax history
| Year | Property taxes | Tax assessment |
|---|---|---|
| 2025 | $3,438 -1.5% | $223,800 +9.9% |
| 2024 | $3,492 -5.4% | $203,600 |
| 2023 | $3,690 +0.9% | $203,600 +20.6% |
| 2022 | $3,658 +1.7% | $168,800 |
| 2021 | $3,596 -3.5% | $168,800 +8.2% |
| 2020 | $3,728 +7.9% | $156,000 |
| 2019 | $3,456 +1.2% | $156,000 +11.1% |
| 2018 | $3,414 | $140,400 |
| 2017 | $3,414 +11.9% | $140,400 +9.8% |
| 2016 | $3,052 | $127,900 |
| 2015 | $3,052 +7.1% | $127,900 +3.5% |
| 2014 | $2,850 | $123,600 |
| 2013 | -- | $123,600 -0.4% |
| 2012 | -- | $124,100 |
| 2011 | -- | $124,100 -3% |
| 2010 | -- | $127,900 |
| 2009 | -- | $127,900 |
| 2008 | -- | $127,900 |
| 2007 | -- | $127,900 +16.3% |
| 2006 | -- | $110,000 |
| 2005 | -- | $110,000 +11.1% |
| 2003 | -- | $99,010 +9.7% |
| 2002 | -- | $90,220 |
| 2001 | -- | $90,220 |
Find assessor info on the county website
Monthly payment
Est. payment
Payment breakdown
Explore the cost of this home by adjusting the details. Changes won't be saved.Climate risks
Neighborhood: Lower Beaver
Nearby schools
Schools provided by the listing agent
- District: Des Moines Independent
Source: DMMLS. This data may not be complete. We recommend contacting the local school district to confirm school assignments for this home.
Similar homes
- $227,0003 bd2 ba1.1k sqft3941 30th St, Des Moines, IA 50310For Sale
 MLS ID #730681, Tiffany Huynh, Huynh Realty. DMMLS
 - $203,0003 bd2 ba969 sqft2754 Holcomb Ave, Des Moines, IA 50310For Sale
 MLS ID #743476, Gee Nayou, Keller Williams Realty GDM. DMMLS
 - $200,0003 bd2 ba1.2k sqft4523 50th St, Des Moines, IA 50310For Sale
 MLS ID #748131, Zlatka Kuckovic, Realty ONE Group Impact. DMMLS
 - $249,9993 bd2 ba1.3k sqft2102 55th St, Des Moines, IA 50310For Sale
 MLS ID #742655, Isaiah Thomas, Century 21 Signature. DMMLS
