Located in Timber View Estates and within the Johnston School District, this 2-story home offers 1,764 sq. ft. of living space, a fireplace, attached 2-car garage, deck, 3 bedrooms and more. Built in 1992, the home provides an opportunity to update and personalize, all while living in Urbandale. Enjoy the convenience of being within minutes of local parks, trails, shopping, dining and commuter routes while being in an established neighborhood of the Johnston School District. Property and home are being sold AS-IS. Seller will make no repairs.
*Items included in sale are the formal dining set with chairs in dining room, curio cabinet, curtains, rods, desk, freezer in basement, stove, dishwasher, microwave, cabinets in basement and garage.
*Camera and key pad lock are through Vivint Security and are not owned by seller. Buyer may choose to transfer services or seller can cancel at time of sale. The seller will not replace camera or keypad.
For sale
Price cut: $11K (8/28)
$299,000
4619 61st St, Urbandale, IA 50322
3beds
1,764sqft
Single Family Residence
Built in 1992
9,147 Square Feet Lot
$-- Zestimate®
$170/sqft
$-- HOA
What's special
- 123 days
- 515
- 30
Zillow last checked:
Listing updated:
Listed by:
Cindy Miller 515-334-4900,
Keller Williams Realty GDM,
Doyle Miller 515-943-4413,
Keller Williams Realty GDM
Source: DMMLS,MLS#: 743452 Originating MLS: Des Moines Area Association of REALTORS
Originating MLS: Des Moines Area Association of REALTORSFacts & features
Interior
Bedrooms & bathrooms
- Bedrooms: 3
- Bathrooms: 3
- Full bathrooms: 2
- 1/2 bathrooms: 1
Heating
- Forced Air, Gas, Natural Gas
Cooling
- Central Air
Appliances
- Included: Dishwasher, Freezer, Microwave, Stove
Features
- Separate/Formal Dining Room, Eat-in Kitchen, See Remarks, Window Treatments
- Flooring: Carpet, Hardwood
- Basement: Unfinished
- Number of fireplaces: 1
Interior area
- Total structure area: 1,764
- Total interior livable area: 1,764 sqft
- Finished area below ground: 0
Property
Parking
- Total spaces: 2
- Parking features: Attached, Garage, Two Car Garage
- Attached garage spaces: 2
Features
- Levels: Two
- Stories: 2
- Patio & porch: Deck
- Exterior features: Deck, Storage
Lot
- Size: 9,147 Square Feet
- Dimensions: 73 x 125.2
Details
- Additional structures: Storage
- Parcel number: 31203200312000
- Zoning: R
Construction
Type & style
- Home type: SingleFamily
- Architectural style: Two Story,Traditional
- Property subtype: Single Family Residence
Materials
- Foundation: Poured
- Roof: Asphalt,Shingle
Condition
- Resale
- New construction: No
- Year built: 1992
Utilities & green energy
- Sewer: Public Sewer
- Water: Public
Community & HOA
HOA
- Has HOA: No
Location
- Region: Urbandale
Financial & listing details
- Price per square foot: $170/sqft
- Tax assessed value: $334,100
- Annual tax amount: $4,970
- Date on market: 6/19/2026
- Cumulative days on market: 124 days
- Listing terms: Cash,Conventional
- Road surface type: Asphalt, Concrete
Estimated market value
Not available
Estimated sales range
Not available
Not available
Price history
| Date | Event | Price |
|---|---|---|
| 8/28/2026 | Price change | $299,000-3.5%$170/sqft |
Source:  DMMLS #743452 Report a problem DMMLS #743452 Report a problem | ||
| 7/23/2026 | Price change | $310,000-2.8%$176/sqft |
Source: DMMLS #743452 Report a problem | ||
| 7/7/2026 | Price change | $319,000-3.3%$181/sqft |
Source: DMMLS #743452 Report a problem | ||
| 6/25/2026 | Price change | $330,000-2.9%$187/sqft |
Source: DMMLS #743452 Report a problem | ||
| 6/19/2026 | Listed for sale | $340,000+135.3%$193/sqft |
Source: DMMLS #743452 Report a problem | ||
| 8/20/1999 | Sold | $144,500$82/sqft |
Source: Public Record Report a problem | ||
Public tax history
| Year | Property taxes | Tax assessment |
|---|---|---|
| 2025 | $4,768 +2.7% | $334,100 +7.1% |
| 2024 | $4,642 +6.1% | $312,000 |
| 2023 | $4,376 -11.1% | $312,000 +26.9% |
| 2022 | $4,922 -2.1% | $245,900 |
| 2021 | $5,028 +1.7% | $245,900 +3.2% |
| 2020 | $4,942 +6.7% | $238,200 |
| 2019 | $4,632 +3.9% | $238,200 +12.7% |
| 2018 | $4,456 | $211,400 |
| 2017 | $4,456 +7.9% | $211,400 +7.4% |
| 2016 | $4,128 | $196,900 |
| 2015 | $4,128 -3.1% | $196,900 -5.3% |
| 2014 | $4,258 | $208,000 |
| 2013 | -- | $208,000 -0.7% |
| 2012 | -- | $209,400 |
| 2011 | -- | $209,400 +2.9% |
| 2010 | -- | $203,400 |
| 2009 | -- | $203,400 |
| 2008 | -- | $203,400 |
| 2007 | -- | $203,400 +8.7% |
| 2006 | -- | $187,200 |
| 2005 | -- | $187,200 +12.3% |
| 2003 | -- | $166,760 +8% |
| 2002 | -- | $154,410 |
| 2001 | -- | $154,410 |
Find assessor info on the county website
Monthly payment
Est. payment
Payment breakdown
Explore the cost of this home by adjusting the details. Changes won't be saved.Climate risks
Neighborhood: 50322
Nearby schools
Schools provided by the listing agent
- District: Johnston
Source: DMMLS. This data may not be complete. We recommend contacting the local school district to confirm school assignments for this home.

Similar homes
- $344,9003 bd3 ba1.7k sqft8111 Northview Dr, Urbandale, IA 50322For Sale
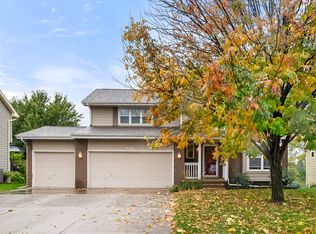 MLS ID #751399, Parker Crispin, RE/MAX Precision. DMMLS
 - $319,9003 bd2 ba1.5k sqft8008 Goodman Dr, Urbandale, IA 50322For Sale
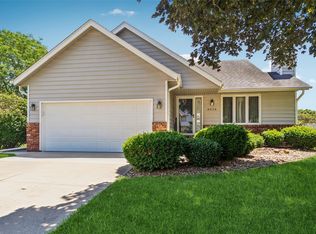 MLS ID #743381, JAMIE SMITH, Iowa Realty Beaverdale. DMMLS
 - $295,0004 bd3 ba1.7k sqft7612 Horton Ave, Urbandale, IA 50322For Sale
 MLS ID #746966, Ingrid Williams, RE/MAX Concepts. DMMLS
 - $315,0003 bd2 ba1k sqft8212 Parkview Dr, Urbandale, IA 50322For Sale
 MLS ID #747300, Ben Van Zee, RE/MAX Precision. DMMLS
