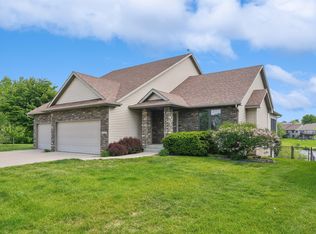
Fall in love with this exceptional custom-built home by Unique Homes in the highly sought-after Eagle Creek Estates neighborhood of Altoona. Ideally located near restaurants, shopping, and just 10 minutes from Downtown Des Moines, this beautifully designed home combines luxury, comfort, and functionality in every detail. From the moment you arrive, the home’s impressive curb appeal stands out with its lush lawn, mature trees, professional landscaping, and inviting covered front porch—perfect for relaxing with outdoor furniture and morning coffee. Step inside to discover beautiful and durable luxury vinyl plank flooring, an elegant open staircase, and a versatile office with French doors that can easily serve as an additional bedroom or flex space. The stunning vaulted living room showcases a striking wood beam ceiling accent, a floor-to-ceiling stone gas fireplace, and oversized windows that fill the space with natural light while offering peaceful backyard views. Adjacent to the living room is a spacious dining area that flows seamlessly into a remarkable three-season porch. Designed to stretch the seasons, this space features insulated windows and walls for spring and fall comfort, while opening up beautifully to capture warm summer breezes. The gourmet kitchen was thoughtfully designed with no expense spared, featuring premium cabinetry with full-extension soft-close drawers and doors, quality granite countertops, a stone backsplash, a corner pantry, and included stainless steel appliances—creating the perfect blend of style and practicality. The main level also includes a custom-built drop zone, convenient access to the attached 3-car garage, and a stylish powder room. Upstairs, the luxurious primary suite offers plush carpeting, a tray ceiling, crown molding, and accent lighting for a relaxing retreat. The spa-inspired en-suite bathroom features tiled flooring, dual sinks, granite countertops, a stunning fully tiled shower, and a spacious walk-in closet. Two additional bedrooms, a full bathroom, and a conveniently located laundry room complete the upper level. The finished lower level is ideal for entertaining and everyday living, featuring premium carpet with thick padding, a spacious family room, a sleek flush-to-the-wall wet bar, and an open recreation area large enough for a pool table. A fourth bedroom, full bathroom, and generously sized storage room complete the lower level. Outside, the fully fenced backyard is designed for enjoyment and privacy, offering a concrete patio off the porch, beautiful landscaping, and an included storage shed. A huge green space behind the home adds to your privacy. This meticulously maintained home delivers exceptional craftsmanship, thoughtful upgrades, and versatile living spaces throughout. Schedule your private showing today and experience everything this stunning Altoona home has to offer. Call the homeowner today.
For sale by owner
Price cut: $2.1K (9/1)
$424,900
1202 25th Ave SW, Altoona, IA 50009
5beds
2,715sqft
SingleFamily
Built in 2013
9,583 Square Feet Lot
$-- Zestimate®
$157/sqft
$-- HOA
Overview
What the owner loves about this home
To buy this home, contact me directly by calling the number next to "Property Owner" below.
- 145 days
- 998
- 91
Listed by:
Property Owner (641) 295-2389
Facts & features
Interior
Bedrooms & bathrooms
- Bedrooms: 5
- Bathrooms: 4
- Full bathrooms: 3
- 1/2 bathrooms: 1
Heating
- Forced air, Gas
Cooling
- Central
Appliances
- Included: Dishwasher, Dryer, Garbage disposal, Microwave, Range / Oven, Refrigerator, Washer
Features
- Flooring: Tile, Carpet, Linoleum / Vinyl
- Basement: Finished
- Has fireplace: Yes
Interior area
- Total interior livable area: 2,715 sqft
Property
Parking
- Total spaces: 3
- Parking features: Garage - Attached
Features
- Exterior features: Stone, Stucco
Lot
- Size: 9,583 Square Feet
Details
- Parcel number: 17100236200060
Construction
Type & style
- Home type: SingleFamily
- Architectural style: Conventional
Materials
- Frame
- Foundation: Concrete
- Roof: Asphalt
Condition
- New construction: No
- Year built: 2013
Community & HOA
Location
- Region: Altoona
Financial & listing details
- Price per square foot: $157/sqft
- Tax assessed value: $386,300
- Annual tax amount: $6,204
- Date on market: 5/15/2026
Estimated market value
Not available
Estimated sales range
Not available
$2,814/mo
Price history
| Date | Event | Price |
|---|---|---|
| 9/1/2026 | Price change | $424,900-0.5%$157/sqft |
Source: Owner Report a problem | ||
| 7/7/2026 | Pending sale | $427,000$157/sqft |
Source:  DMMLS #744578 Report a problem DMMLS #744578 Report a problem | ||
| 7/7/2026 | Price change | $427,000-1.3%$157/sqft |
Source: DMMLS #744578 Report a problem | ||
| 5/15/2026 | Listed for sale | $432,500+19.3%$159/sqft |
Source: Owner Report a problem | ||
| 6/22/2021 | Sold | $362,500+2.1%$134/sqft |
Source: Public Record Report a problem | ||
| 3/24/2021 | Pending sale | $354,900$131/sqft |
Source: Owner Report a problem | ||
| 3/18/2021 | Listed for sale | $354,900+48.7%$131/sqft |
Source: Owner Report a problem | ||
| 8/23/2013 | Sold | $238,637+7.5%$88/sqft |
Source: DMMLS #407027 Report a problem | ||
| 1/5/2013 | Listing removed | $222,000$82/sqft |
Source: Iowa Realty Co., Inc. #407027 Report a problem | ||
| 11/29/2012 | Price change | $222,000+1.4%$82/sqft |
Source: Iowa Realty Co., Inc. #407027 Report a problem | ||
| 10/2/2012 | Price change | $218,900+1.8%$81/sqft |
Source: Iowa Realty Co., Inc. #407027 Report a problem | ||
| 9/21/2012 | Listed for sale | $215,000$79/sqft |
Source: Iowa Realty Co., Inc. #407027 Report a problem | ||
Public tax history
| Year | Property taxes | Tax assessment |
|---|---|---|
| 2025 | $6,204 +2.3% | $386,300 +6.6% |
| 2024 | $6,064 +2.1% | $362,500 |
| 2023 | $5,938 +1.3% | $362,500 +20.9% |
| 2022 | $5,862 +1.2% | $299,900 |
| 2021 | $5,790 +1.7% | $299,900 +6.3% |
| 2020 | $5,692 +53.2% | $282,100 |
| 2019 | $3,716 -0.1% | $282,100 +9% |
| 2018 | $3,718 | $258,700 |
| 2017 | $3,718 +3% | $258,700 +8.7% |
| 2016 | $3,608 | $237,900 |
| 2015 | $3,608 +1686.1% | $237,900 +3.1% |
| 2014 | $202 | $230,700 +2604.6% |
| 2013 | -- | $8,530 |
| 2012 | -- | $8,530 -56.3% |
| 2011 | -- | $19,500 -3.9% |
| 2010 | -- | $20,300 +138% |
| 2009 | -- | $8,530 |
| 2008 | -- | $8,530 |
| 2007 | -- | $8,530 |
| 2006 | -- | $8,530 |
Find assessor info on the county website
Monthly payment
Est. payment
Payment breakdown
Explore the cost of this home by adjusting the details. Changes won't be saved.Climate risks
Neighborhood: 50009
Nearby schools
Schools provided by the listing agent
- District: Southeast Polk
Source: The MLS. This data may not be complete. We recommend contacting the local school district to confirm school assignments for this home.

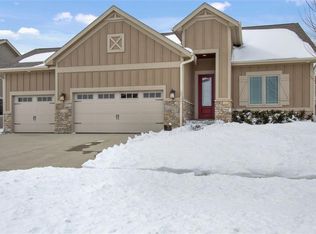
Similar homes
- $440,0004 bd4 ba1.9k sqft1724 2nd Ave SW, Altoona, IA 50009For Sale
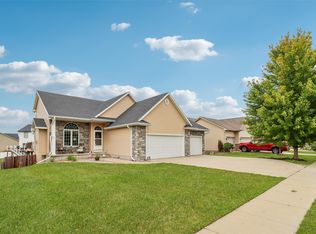 MLS ID #749116, Kate Anderson, RE/MAX Concepts. DMMLS
 - $369,9904 bd3 ba1.4k sqft1025 33rd St SE, Altoona, IA 50009New Construction
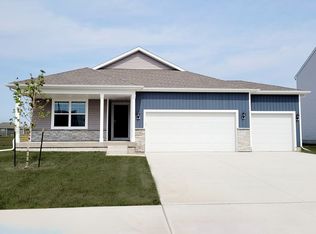 MLS ID #732547, Kathryn Greer, DRH Realty of Iowa, LLC. DMMLS
 - $379,9905 bd3 ba1.4k sqft310 39th St SW, Altoona, IA 50009New Construction
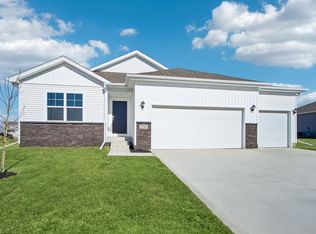 DMMLS
DMMLS - $485,0004 bd4 ba2.6k sqft4951 E Hull Ave, Des Moines, IA 50317For Sale
 MLS ID #740683, Jarod Snover, Iowa Realty Mills Crossing. DMMLS
