Experience luxury in this exceptional executive end-unit townhome, offering the perfect blend of elegance, comfort, and privacy. Beautifully updated, this home features all-new interior paint, brand-new carpet throughout, and modern LED lighting fixtures, including LED accent lighting in the kitchen, creating a fresh, contemporary feel. The exterior is also scheduled to be professionally painted in early August, adding even more value and curb appeal.
The thoughtfully designed open floor plan includes 2 spacious bedrooms plus a dedicated office that can easily serve as a third bedroom. The kitchen seamlessly flows into the dining area and inviting living room, where a cozy fireplace and stunning knotty alder woodwork create a warm and sophisticated atmosphere.
Enjoy breathtaking pond views from the Great Room, with direct access to a private deck—perfect for relaxing or entertaining. The primary suite is a true retreat, featuring a spacious walk-in closet and a luxurious ensuite bath.
The finished walkout lower level provides exceptional additional living space with a large family room, an impressive bar, wine cellar, an additional bedroom, generous storage, and a spacious patio for outdoor enjoyment.
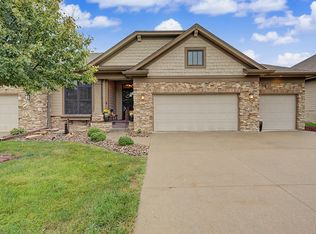
Completing the home is an oversized 3-car attached garage with durable epoxy floors. With its premium upgrades, outstanding floor plan, and picturesque setting, this move-in-ready townhome offers an exceptional opportunity to enjoy executive-style living.
All information obtained from Seller and public records. Property showings will begin on 8/1/2026.
Pending
$475,000
1105 25th Ave SW, Altoona, IA 50009
3beds
1,543sqft
Townhouse
Built in 2007
3,000 Square Feet Lot
$-- Zestimate®
$308/sqft
$330/mo HOA
What's special
Cozy fireplaceStunning knotty alder woodworkWine cellarModern led lighting fixturesOpen floor planBrand-new carpet throughoutAll-new interior paint
- 74 days
- 244
- 3
Listed by:
Property Owner (515) 778-3181
Facts & features
Interior
Bedrooms & bathrooms
- Bedrooms: 3
- Bathrooms: 3
- Full bathrooms: 1
- 3/4 bathrooms: 2
Heating
- Forced air, Gas
Cooling
- Central
Appliances
- Included: Dishwasher, Dryer, Garbage disposal, Microwave, Range / Oven, Refrigerator, Washer
Features
- Flooring: Tile, Carpet, Hardwood
- Basement: Finished
- Has fireplace: Yes
Interior area
- Total interior livable area: 1,543 sqft
Property
Parking
- Total spaces: 3
- Parking features: Garage - Attached
Features
- Exterior features: Shingle, Stone, Cement / Concrete
- Has view: Yes
- View description: Water
- Has water view: Yes
- Water view: Water
Lot
- Size: 3,000 Square Feet
Details
- Parcel number: 17100236200044
Construction
Type & style
- Home type: Townhouse
Materials
- concrete
- Foundation: Concrete
- Roof: Asphalt
Condition
- New construction: No
- Year built: 2007
Community & HOA
HOA
- Has HOA: Yes
- HOA fee: $330 monthly
Location
- Region: Altoona
Financial & listing details
- Price per square foot: $308/sqft
- Tax assessed value: $410,400
- Annual tax amount: $6,194
- Date on market: 7/26/2026
Estimated market value
Not available
Estimated sales range
Not available
$1,844/mo
Price history
| Date | Event | Price |
|---|---|---|
| 9/18/2026 | Pending sale | $475,000$308/sqft |
Source: Owner Report a problem | ||
| 7/26/2026 | Listed for sale | $475,000+9.2%$308/sqft |
Source: Owner Report a problem | ||
| 1/6/2025 | Sold | $435,000-3.3%$282/sqft |
Source:  DMMLS #707242 Report a problem DMMLS #707242 Report a problem | ||
| 11/25/2024 | Pending sale | $450,000$292/sqft |
Source: DMMLS #707242 Report a problem | ||
| 11/5/2024 | Listed for sale | $450,000+48.3%$292/sqft |
Source: DMMLS #707242 Report a problem | ||
| 4/8/2008 | Sold | $303,500+478.1%$197/sqft |
Source: Public Record Report a problem | ||
| 9/17/2007 | Sold | $52,500$34/sqft |
Source: Public Record Report a problem | ||
Public tax history
| Year | Property taxes | Tax assessment |
|---|---|---|
| 2025 | $6,194 +0.5% | $410,400 +6.8% |
| 2024 | $6,166 -6.5% | $384,100 |
| 2023 | $6,592 +1.3% | $384,100 +14.6% |
| 2022 | $6,506 +3.2% | $335,300 |
| 2021 | $6,304 +1.7% | $335,300 +8.3% |
| 2020 | $6,196 +3.6% | $309,600 |
| 2019 | $5,980 -0.1% | $309,600 +5.4% |
| 2018 | $5,984 | $293,600 |
| 2017 | $5,984 -6.6% | $293,600 +4.1% |
| 2016 | $6,406 | $282,100 -1.3% |
| 2015 | $6,406 -3.7% | $285,800 -2.6% |
| 2014 | $6,650 | $293,500 |
| 2013 | -- | $293,500 +9% |
| 2012 | -- | $269,200 |
| 2011 | -- | $269,200 -11.6% |
| 2010 | -- | $304,400 |
| 2009 | -- | $304,400 +160.4% |
| 2008 | -- | $116,900 +4197.8% |
| 2007 | -- | $2,720 |
| 2006 | -- | $2,720 |
Find assessor info on the county website
Monthly payment
Est. payment
Payment breakdown
Explore the cost of this home by adjusting the details. Changes won't be saved.Climate risks
Neighborhood: 50009

Similar homes
- $460,0003 bd3 ba1.5k sqft1100 Eagle Creek Blvd SW, Altoona, IA 50009For Sale
 MLS ID #749502, Austin Sullivan, RE/MAX Concepts. DMMLS
 - $350,0003 bd3 ba1.6k sqft2617 10th St SW, Altoona, IA 50009For Sale
 MLS ID #750723, Shane Guely, RE/MAX Concepts. DMMLS
 - $500,0004 bd3 ba1.6k sqft2202 Hearthstone Cir SW, Altoona, IA 50009For Sale
 MLS ID #745568, Zac Bales-Henry, Black Phoenix Group. DMMLS
 - $539,0004 bd4 ba2.2k sqft1621 5th Ave SW, Altoona, IA 50009For Sale
 MLS ID #750431, Pennie Carroll, Pennie Carroll & Associates. DMMLS
 - $499,9005 bd3 ba1.7k sqft834 33rd Ct SW, Altoona, IA 50009For Sale
 MLS ID #71128, Bryanna Wisecup, LPT Realty, LLC. CIBR
 - $312,9003 bd3 ba1.4k sqft2004 Country Cove Ln, Altoona, IA 50009For SaleMLS ID #71401, Danielle Gibson, CENTURY 21 SIGNATURE-Ames. CIBR
