Come check out this super well maintained 3 car, 3 bed, 3 bath 2 story home in the heart of Altoona! This home greets you with an inviting - AND usable, covered front porch. Walking inside there is a multipurpose room that could be used as a school room, office or play area. Walk further inside and the whole place opens up to a fantastic updated kitchen with granite and update appliances. A lot of kitchen and counter space makes for a great working kitchen - all while being able to overlook the spacious family room with a fireplace and gorgeous built-in lighted shelving. Upstairs are three bedrooms along with laundry. The master bedroom is very large along with its own bath and walk-in closet, plus a bonus closet. Perhaps the best feature of this home is the huge backyard and the covered patio where you can sit in peace and quiet. This home is worth the trip to see.
Pending
$350,000
2617 10th St SW, Altoona, IA 50009
3beds
1,688sqft
Single Family Residence
Built in 2002
0.33 Acres Lot
$-- Zestimate®
$207/sqft
$-- HOA
What's special
Huge backyardMultipurpose roomGorgeous built-in lighted shelving
- 18 days
- 93
- 4
Likely to sell faster than
Zillow last checked:
Listing updated:
Listed by:
Shane Guely (515)314-1760,
RE/MAX Concepts
Source: DMMLS,MLS#: 750723 Originating MLS: Des Moines Area Association of REALTORS
Facts & features
Interior
Bedrooms & bathrooms
- Bedrooms: 3
- Bathrooms: 3
- Full bathrooms: 2
- 1/2 bathrooms: 1
Heating
- Forced Air, Gas, Natural Gas
Cooling
- Central Air
Appliances
- Included: Dryer, Microwave, Refrigerator, Stove, Washer
- Laundry: Upper Level
Features
- Number of fireplaces: 1
- Fireplace features: Gas Log
Interior area
- Total structure area: 1,688
- Total interior livable area: 1,688 sqft
Property
Parking
- Total spaces: 3
- Parking features: Attached, Garage, Three Car Garage
- Attached garage spaces: 3
Features
- Levels: Two
- Stories: 2
- Patio & porch: Covered, Patio
- Exterior features: Patio
Lot
- Size: 0.33 Acres
Details
- Parcel number: 17100460485006
- Zoning: R-5
Construction
Type & style
- Home type: SingleFamily
- Architectural style: Two Story
- Property subtype: Single Family Residence
Materials
- Foundation: Poured
- Roof: Asphalt,Shingle
Condition
- Year built: 2002
Community & HOA
HOA
- Has HOA: No
Location
- Region: Altoona
Financial & listing details
- Price per square foot: $207/sqft
- Tax assessed value: $293,900
- Annual tax amount: $4,846
- Date on market: 10/7/2026
- Cumulative days on market: 21 days
- Listing terms: Cash,Conventional,FHA,VA Loan
- Road surface type: Concrete
Estimated market value
Not available
Estimated sales range
Not available
Not available
Price history
| Date | Event | Price |
|---|---|---|
| 10/14/2026 | Pending sale | $350,000$207/sqft |
Source:  DMMLS #750723 Report a problem | ||
| 10/7/2026 | Listed for sale | $350,000+8.2%$207/sqft |
Source: DMMLS #750723 Report a problem | ||
| 3/26/2025 | Sold | $323,500+1.1%$192/sqft |
Source: DMMLS #710077 Report a problem | ||
| 1/18/2025 | Pending sale | $319,900$190/sqft |
Source: DMMLS #710077 Report a problem | ||
| 1/13/2025 | Listed for sale | $319,900+67%$190/sqft |
Source: DMMLS #710077 Report a problem | ||
| 7/26/2002 | Sold | $191,500$113/sqft |
Source: Public Record Report a problem | ||
Public tax history
| Year | Property taxes | Tax assessment |
|---|---|---|
| 2025 | $4,320 -0.3% | $293,900 +5.8% |
| 2024 | $4,334 -2.9% | $277,700 |
| 2023 | $4,464 +1.4% | $277,700 +20.2% |
| 2022 | $4,404 +0.5% | $231,000 |
| 2021 | $4,384 +1.8% | $231,000 +5.5% |
| 2020 | $4,306 +6.4% | $218,900 |
| 2019 | $4,048 0% | $218,900 +8% |
| 2018 | $4,050 | $202,600 |
| 2017 | $4,050 -0.4% | $202,600 +9% |
| 2016 | $4,068 | $185,900 |
| 2015 | $4,068 -2.4% | $185,900 +0.4% |
| 2014 | $4,166 | $185,100 |
| 2013 | -- | $185,100 -7.5% |
| 2012 | -- | $200,100 |
| 2011 | -- | $200,100 +4.4% |
| 2010 | -- | $191,600 |
| 2009 | -- | $191,600 -1.8% |
| 2008 | -- | $195,100 -3.2% |
| 2007 | -- | $201,600 +2.2% |
| 2006 | -- | $197,300 -1.5% |
| 2005 | -- | $200,400 +4% |
| 2003 | -- | $192,710 |
Find assessor info on the county website
Monthly payment
Est. payment
Payment breakdown
Explore the cost of this home by adjusting the details. Changes won't be saved.Climate risks
Neighborhood: 50009
Nearby schools
Schools provided by the listing agent
- District: Southeast Polk
Source: DMMLS. This data may not be complete. We recommend contacting the local school district to confirm school assignments for this home.
Similar homes
- $360,0003 bd3 ba1.3k sqft2404 3rd Ave SE, Altoona, IA 50009For Sale
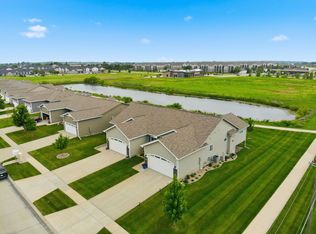 MLS ID #745115, Angela Meek, RE/MAX Concepts. DMMLS
- $360,0004 bd3 ba2.1k sqft1214 SE Lowell Dr, Ankeny, IA 50021For Sale
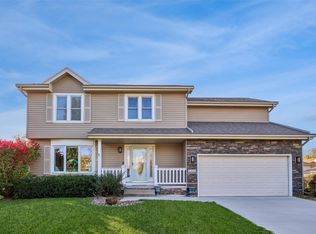 MLS ID #752170, Matt Fuelberth, Iowa Realty Mills Crossing. DMMLS
- $330,0003 bd4 ba1.4k sqft176 Burr Oak Blvd, Pleasant Hill, IA 50327For Sale
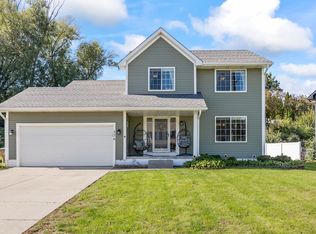 MLS ID #750690, Kelsey Weltzin, Keller Williams Ankeny Metro. DMMLS
- $334,9003 bd3 ba1.4k sqft5952 NW 50th St, Johnston, IA 50131For Sale
 MLS ID #752099, JoAnn Dorenkamp, LPT Realty, LLC. DMMLS
- $349,9003 bd3 ba1.4k sqft815 SE Delaware Ave, Ankeny, IA 50021For Sale
 MLS ID #71644, Jennifer Renee Grimm, LPT Realty, LLC. CIBR
- $327,9004 bd3 ba1.4k sqft4712 NE Trilein Dr, Ankeny, IA 50021For SaleMLS ID #71632, Sherry Hosteng, RE/MAX REAL ESTATE CENTER. CIBR
