
AGENT OFFERS WELCOME! Motivated Seller!! Welcome home to this beautifully upgraded 4-bedroom walk-out ranch in Altoona, where generous living spaces, quality finishes, and an outstanding location come together to create the perfect place for your family. From the moment you arrive, you'll appreciate the home's exceptional curb appeal. Mature trees, attractive landscaping, partial stone accents, and a welcoming covered front porch provide the perfect first impression and a relaxing place to enjoy your morning coffee or unwind in the evening. Step inside to discover durable Luxury Vinyl Plank (LVP) flooring that flows throughout the main living areas. The open-concept design creates an inviting atmosphere, featuring a spacious living room with a tray ceiling, a cozy fireplace flanked by large windows, and abundant natural light. The adjoining dining area offers plenty of room to gather with family and friends and provides direct access to the covered treated-wood deck—ideal for grilling, entertaining, or simply enjoying the outdoors. Steps lead down to the level, chain-link fenced backyard, offering plenty of space for kids, pets, or outdoor activities. The kitchen is sure to impress with stunning granite countertops, a stylish tile backsplash, stainless steel appliances, and a large center island that doubles as a convenient breakfast bar—making it as functional as it is beautiful. The private primary suite offers a comfortable retreat with a tray ceiling, plush carpeting, and a spacious walk-in closet. The luxurious ensuite bathroom features tile flooring, dual granite vanities, a relaxing jetted tub, and a separate walk-in shower. The laundry room is conveniently located off the walk-in closet and both the washer and dryer are included. Two additional bedrooms and a full bathroom complete the main level. The finished walk-out lower level provides even more space to spread out. Enjoy a large family room with a corner fireplace, a sleek flush-mounted wet bar featuring a granite countertop and under-counter refrigerator, and sliding doors that open to a patio. This level also includes a fourth bedroom with an egress daylight window, a full bathroom, and ample unfinished storage space. Conveniently located with quick access to parks, grocery stores, restaurants, Adventureland, Prairie Meadows, and more, this home also offers an easy commute to downtown Des Moines and the East Village's popular shopping and dining destinations. Don't miss your opportunity to make this exceptional home yours.
For sale by owner
$437,900
1524 Rutherford Ct SW, Altoona, IA 50009
4beds
2,303sqft
Residential
Built in 2013
0.36 Acres Lot
$-- Zestimate®
$190/sqft
$-- HOA
What's special
Partial stone accentsAmple unfinished storage spaceOpen-concept designStylish tile backsplashMature treesAbundant natural lightStunning granite countertops
What the owner loves about this home
To buy this home, contact me directly by calling the number next to "Property Owner" below.
- 82 days
- 758
- 37
Listed by:
Property Owner (515) 401-2757
Facts & features
Interior
Bedrooms & bathrooms
- Bedrooms: 4
- Bathrooms: 3
- Full bathrooms: 3
Heating
- Forced air, Gas
Cooling
- Central
Appliances
- Included: Dishwasher, Dryer, Microwave, Range / Oven, Refrigerator, Washer
Features
- 1st Flr Laundry, Carpeting, Hardwood Floors, Tile, Wet Bar, Shades/Shutters
- Flooring: Tile, Carpet, Linoleum / Vinyl
- Basement: Finished
- Has fireplace: Yes
Interior area
- Total interior livable area: 2,303 sqft
Property
Parking
- Total spaces: 3
- Parking features: Garage - Attached
Features
- Exterior features: Stone, Vinyl
Lot
- Size: 0.36 Acres
Details
- Parcel number: 17100182059057
Construction
Type & style
- Home type: SingleFamily
- Property subtype: Residential
Materials
- Foundation: Concrete
- Roof: Asphalt
Condition
- New construction: No
- Year built: 2013
Utilities & green energy
- Sewer: City
Community & HOA
Location
- Region: Altoona
Financial & listing details
- Price per square foot: $190/sqft
- Tax assessed value: $441,400
- Annual tax amount: $6,942
- Date on market: 6/26/2026
Estimated market value
Not available
Estimated sales range
Not available
$2,468/mo
Price history
| Date | Event | Price |
|---|---|---|
| 8/12/2026 | Listed for sale | $437,900-0.5%$190/sqft |
Source: Owner Report a problem | ||
| 8/3/2026 | Listing removed | -- |
Source: Owner Report a problem | ||
| 6/26/2026 | Listed for sale | $439,900+38.6%$191/sqft |
Source: Owner Report a problem | ||
| 4/27/2020 | Listing removed | $317,500$138/sqft |
Source: RE/MAX Concepts #597199 Report a problem | ||
| 4/27/2020 | Listed for sale | $317,500+1.6%$138/sqft |
Source: RE/MAX Concepts #597199 Report a problem | ||
| 4/20/2020 | Sold | $312,500-1.6%$136/sqft |
Source:  DMMLS #597199 Report a problem DMMLS #597199 Report a problem | ||
| 3/9/2020 | Pending sale | $317,500$138/sqft |
Source: RE/MAX Concepts #597199 Report a problem | ||
| 2/12/2020 | Price change | $317,500-1.6%$138/sqft |
Source: RE/MAX Concepts #597199 Report a problem | ||
| 1/29/2020 | Price change | $322,500-0.7%$140/sqft |
Source: RE/MAX Concepts #597199 Report a problem | ||
| 1/10/2020 | Listed for sale | $324,900+30.7%$141/sqft |
Source: RE/MAX Concepts #597199 Report a problem | ||
| 7/5/2013 | Sold | $248,520$108/sqft |
Source: DMMLS #412882 Report a problem | ||
Public tax history
| Year | Property taxes | Tax assessment |
|---|---|---|
| 2025 | $6,942 +2.3% | $441,400 +9.1% |
| 2024 | $6,786 +1.7% | $404,400 |
| 2023 | $6,674 +1.3% | $404,400 +20.4% |
| 2022 | $6,588 +0.4% | $336,000 |
| 2021 | $6,562 -1.1% | $336,000 +5.5% |
| 2020 | $6,634 +38.3% | $318,500 |
| 2019 | $4,796 -0.2% | $318,500 +5.8% |
| 2018 | $4,804 | $301,100 |
| 2017 | $4,804 +0.2% | $301,100 +7.6% |
| 2016 | $4,796 | $279,900 |
| 2015 | $4,796 +486.3% | $279,900 +14.1% |
| 2014 | $818 | $245,400 +609.2% |
| 2013 | -- | $34,600 |
| 2012 | -- | $34,600 |
| 2011 | -- | $34,600 -7.7% |
| 2010 | -- | $37,500 |
| 2009 | -- | $37,500 +1.6% |
| 2008 | -- | $36,900 |
| 2007 | -- | $36,900 +20400% |
| 2006 | -- | $180 |
| 2005 | -- | $180 |
Find assessor info on the county website
Monthly payment
Est. payment
Payment breakdown
Explore the cost of this home by adjusting the details. Changes won't be saved.Climate risks
Neighborhood: 50009
Nearby schools
Schools provided by the listing agent
- District: Southeast Polk
Source: The MLS. This data may not be complete. We recommend contacting the local school district to confirm school assignments for this home.
Similar homes
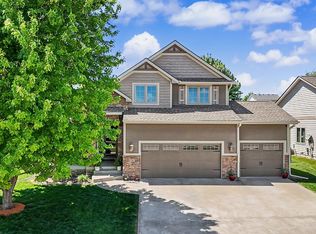
- $424,9005 bd4 ba2.7k sqft1202 25th Ave SW, Altoona, IA 50009For Sale By Owner
- $419,5005 bd4 ba2.1k sqft1110 Sandalwood Ct SW, Altoona, IA 50009For Sale
 MLS ID #747372, Pennie Carroll, Pennie Carroll & Associates. DMMLS
 - $519,0004 bd4 ba2.2k sqft1621 5th Ave SW, Altoona, IA 50009For Sale
 MLS ID #749037, Pennie Carroll, Pennie Carroll & Associates. DMMLS
 - $459,0005 bd4 ba2.1k sqft1013 Alderwood Ct SW, Altoona, IA 50009For Sale
 MLS ID #745037, Laurel Pangman, Keller Williams Realty GDM. DMMLS
