Attention to detail shines throughout this one-owner, custom-built ranch in the desirable Woods of Copper Creek! Offering over 2,500 finished sqft, this thoughtfully designed home combines comfort, style & functionality. Step inside to a vaulted great room showcasing a cozy fireplace flanked by windows bringing in abundant natural light. The spacious kitchen offers generous counter space and bar stool seating at the peninsula. All appliances included! Enjoy meals in the dining area with sliders leading to the new composite deck boards. Two bedrooms share a centrally located full bath, while the private primary suite is tucked away on the opposite side of the home. Retreat to the spa-like bath featuring dual sinks, a shower, and a separate commode room. There is more! The finished walkout lower level w/heated flooring is perfect for work and play, featuring a huge family room, wet bar, 4th bedroom & plenty of storage. Relax rain or shine on the covered deck or below the patio with stamped concrete, extending your living space outdoors! Located in the Southeast Polk School District, Woods of Copper Creek offers convenient access to amenities in Des Moines, Altoona and Pleasant Hill with shopping, dining, recreation, and an easy commute to downtown Des Moines and surrounding communities. Welcome Home!
For sale
$475,000
2502 E 47th St, Des Moines, IA 50317
4beds
1,668sqft
Single Family Residence
Built in 2015
0.25 Acres Lot
$465,800 Zestimate®
$285/sqft
$21/mo HOA
What's special
Wet barCovered deckPlenty of storageHuge family roomNew composite deck boardsAll appliances includedVaulted great room
- 7 days
- 259
- 18
Zillow last checked:
Listing updated:
Listed by:
Pennie Carroll (515)490-8025,
Pennie Carroll & Associates
Source: DMMLS,MLS#: 750846 Originating MLS: Des Moines Area Association of REALTORS
Originating MLS: Des Moines Area Association of REALTORSFacts & features
Interior
Bedrooms & bathrooms
- Bedrooms: 4
- Bathrooms: 3
- Full bathrooms: 2
- 3/4 bathrooms: 1
- Main level bedrooms: 3
Heating
- Forced Air, Gas, Natural Gas
Cooling
- Central Air
Appliances
- Included: Dryer, Dishwasher, Microwave, Refrigerator, Stove, Washer
- Laundry: Main Level
Features
- Dining Area, Eat-in Kitchen, Cable TV, Window Treatments
- Flooring: Carpet, Tile
- Basement: Finished,Walk-Out Access
- Number of fireplaces: 1
- Fireplace features: Gas, Vented
Interior area
- Total structure area: 1,668
- Total interior livable area: 1,668 sqft
- Finished area below ground: 1,068
Property
Parking
- Total spaces: 3
- Parking features: Attached, Garage, Three Car Garage
- Attached garage spaces: 3
Features
- Stories: 1
- Patio & porch: Covered, Deck, Patio
- Exterior features: Deck, Patio, Storage
Lot
- Size: 0.25 Acres
- Features: Rectangular Lot
Details
- Additional structures: Storage
- Parcel number: 06008294103000
- Zoning: PUD
Construction
Type & style
- Home type: SingleFamily
- Architectural style: Ranch
- Property subtype: Single Family Residence
Materials
- Vinyl Siding
- Foundation: Poured
- Roof: Asphalt,Shingle
Condition
- Year built: 2015
Utilities & green energy
- Sewer: Public Sewer
- Water: Public
Community & HOA
Community
- Features: Sidewalks
- Security: Smoke Detector(s)
HOA
- Has HOA: Yes
- HOA fee: $250 annually
- HOA name: Woods of Copper Creek
- Second HOA name: Edge Property Managment
Location
- Region: Des Moines
Financial & listing details
- Price per square foot: $285/sqft
- Tax assessed value: $362,200
- Annual tax amount: $6,958
- Date on market: 10/8/2026
- Listing terms: Cash,Conventional,FHA,VA Loan
- Road surface type: Concrete
Estimated market value
$465,800
$443,000 - $489,000
$2,042/mo
Price history
| Date | Event | Price |
|---|---|---|
| 10/8/2026 | Listed for sale | $475,000+69.6%$285/sqft |
Source:  DMMLS #750846 Report a problem DMMLS #750846 Report a problem | ||
| 12/22/2015 | Sold | $280,000$168/sqft |
Source: DMMLS #508558 Report a problem | ||
| 11/27/2015 | Price change | $280,000-5.1%$168/sqft |
Source: Keller Williams - Ankeny Metro #508558 Report a problem | ||
| 10/31/2015 | Listed for sale | $295,000$177/sqft |
Source: Keller Williams - Ankeny Metro #455033 Report a problem | ||
Public tax history
| Year | Property taxes | Tax assessment |
|---|---|---|
| 2025 | $6,456 +2.2% | $362,200 +11.2% |
| 2024 | $6,316 -7% | $325,800 |
| 2023 | $6,794 +1.3% | $325,800 +10.4% |
| 2022 | $6,710 +635.7% | $295,200 |
| 2021 | $912 +2.2% | $295,200 +4.5% |
| 2020 | $892 -3% | $282,500 |
| 2019 | $920 -0.4% | $282,500 +0.2% |
| 2018 | $924 | $281,900 |
| 2017 | $924 +11450% | $281,900 +1.4% |
| 2016 | $8 | $278,100 +106861.5% |
| 2015 | $8 | $260 |
Find assessor info on the county website
Monthly payment
Est. payment
Payment breakdown
Explore the cost of this home by adjusting the details. Changes won't be saved.Climate risks
Neighborhood: Brooks Run
Nearby schools
Schools provided by the listing agent
- District: Southeast Polk
Source: DMMLS. This data may not be complete. We recommend contacting the local school district to confirm school assignments for this home.
Similar homes
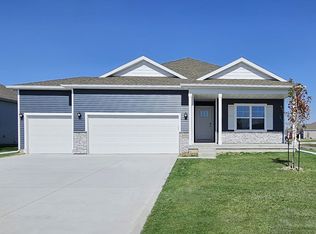
- $529,0005 bd4 ba1.8k sqft4715 Wisconsin Ave, Des Moines, IA 50317For Sale
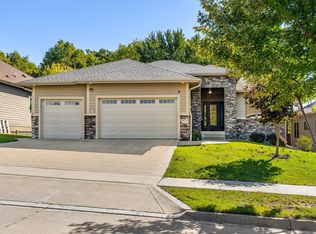 MLS ID #750886, Gabby Fisher, Keller Williams Realty GDM. DMMLS
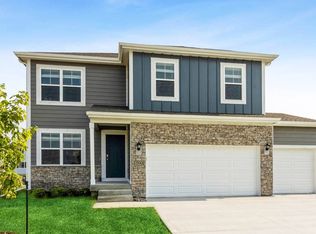
 - $470,9994 bd3 ba2k sqft2314 E 50th Ct, Des Moines, IA 50317For Sale
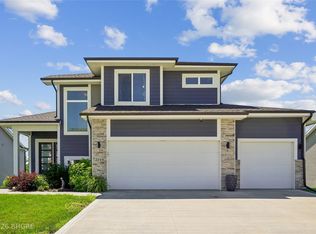 MLS ID #743275, Misty Darling, BH&G Real Estate Innovations. DMMLS
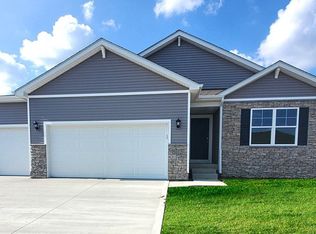
 - $472,5004 bd3 ba2.2k sqft2436 E 50th Ct, Des Moines, IA 50317For Sale
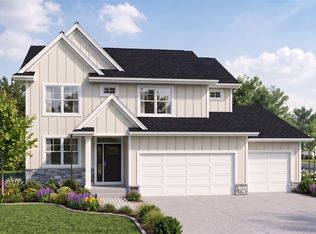 MLS ID #750489, Natasha Ratliff, RE/MAX Precision. DMMLS
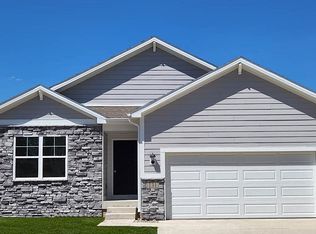
 - $359,9004 bd4 ba1.4k sqft4703 Wisconsin Ave, Des Moines, IA 50317For Sale
 MLS ID #749953, Austin Postier, RE/MAX Results. DMMLS
