Welcome to 2602 E 48th Street, a beautiful two story home with a finished walkout basement boasting over 2100 sq. ft of total finished living area in the Woods of Copper Creek. The main level features an open-concept design with the living room, dining area, and kitchen flowing together. The kitchen stands out with abundant white cabinetry, granite countertops, tile backsplash, stainless steel appliances, a large island with seating, and a walk-in pantry. The dining area opens to the deck for easy outdoor access, while a gas fireplace creates a warm focal point in the living room. A convenient drop zone with bench seating just inside the attached two-car garage provides a practical landing spot for coats, shoes, and everyday essentials. A half bath completes the main level. Upstairs, 3 generously sized beds include a spacious primary suite with a tray ceiling, huge walk-in closet, and private bath. Both full upstairs baths feature dual vanities, and the conveniently located laundry room is just steps from all 3 bedrooms. Large bedroom closets and multiple linen closets provide excellent storage throughout. The finished walkout lower level adds a third level of living space and is designed with entertaining in mind. The large family room features an electric fireplace, includes a wet bar, and plenty of space to gather. A ¾ bath completes the lower level, and walkout access leads directly to the patio and backyard. This home offers room for both everyday life and entertaining.
For sale
Price cut: $500 (10/8)
$379,500
2602 E 48th St, Des Moines, IA 50317
3beds
1,618sqft
Single Family Residence
Built in 2021
8,799 Square Feet Lot
$-- Zestimate®
$235/sqft
$21/mo HOA
What's special
Finished walkout basementOpen-concept designWalk-in pantryGranite countertopsTile backsplashPatio and backyardLarge island with seating
- 24 days
- 353
- 21
Zillow last checked:
Listing updated:
Listed by:
Kris Hutchinson (515)210-3748,
RE/MAX Concepts
Source: DMMLS,MLS#: 749666 Originating MLS: Des Moines Area Association of REALTORS
Originating MLS: Des Moines Area Association of REALTORSFacts & features
Interior
Bedrooms & bathrooms
- Bedrooms: 3
- Bathrooms: 4
- Full bathrooms: 1
- 3/4 bathrooms: 2
- 1/2 bathrooms: 1
Heating
- Gas, Natural Gas
Cooling
- Central Air
Appliances
- Included: Dryer, Dishwasher, Microwave, Refrigerator, Stove, Washer
- Laundry: Upper Level
Features
- Wet Bar, Dining Area, Cable TV
- Flooring: Carpet
- Basement: Finished,Walk-Out Access
- Number of fireplaces: 2
- Fireplace features: Electric, Gas, Vented
Interior area
- Total structure area: 1,618
- Total interior livable area: 1,618 sqft
- Finished area below ground: 500
Property
Parking
- Total spaces: 2
- Parking features: Attached, Garage, Two Car Garage
- Attached garage spaces: 2
Features
- Levels: Two
- Stories: 2
- Patio & porch: Deck, Open, Patio
- Exterior features: Deck, Patio
Lot
- Size: 8,799 Square Feet
- Features: Irregular Lot
Details
- Parcel number: 06008294200003
- Zoning: PUD
Construction
Type & style
- Home type: SingleFamily
- Architectural style: Two Story
- Property subtype: Single Family Residence
Materials
- Vinyl Siding
- Foundation: Poured
- Roof: Asphalt,Shingle
Condition
- Year built: 2021
Utilities & green energy
- Sewer: Public Sewer
- Water: Public
Community & HOA
Community
- Security: Smoke Detector(s)
HOA
- Has HOA: Yes
- HOA fee: $250 annually
- HOA name: Woods of Copper Creek
- Second HOA name: Edge Property Mgmt.
- Second HOA phone: 515-965-7740
Location
- Region: Des Moines
Financial & listing details
- Price per square foot: $235/sqft
- Tax assessed value: $383,000
- Annual tax amount: $3,601
- Date on market: 9/21/2026
- Cumulative days on market: 23 days
- Listing terms: Cash,Conventional,FHA,VA Loan
- Road surface type: Concrete
Estimated market value
Not available
Estimated sales range
Not available
Not available
Price history
| Date | Event | Price |
|---|---|---|
| 10/8/2026 | Price change | $379,500-0.1%$235/sqft |
Source:  DMMLS #749666 Report a problem DMMLS #749666 Report a problem | ||
| 9/21/2026 | Listed for sale | $380,000+6.8%$235/sqft |
Source: DMMLS #749666 Report a problem | ||
| 11/17/2022 | Sold | $355,900$220/sqft |
Source: DMMLS #662056 Report a problem | ||
| 10/17/2022 | Pending sale | $355,900$220/sqft |
Source: DMMLS #662056 Report a problem | ||
| 10/14/2022 | Listed for sale | $355,900-2.7%$220/sqft |
Source: DMMLS #662056 Report a problem | ||
| 10/4/2022 | Listing removed | -- |
Source:  RE/MAX Central Report a problem RE/MAX Central Report a problem | ||
| 9/23/2022 | Price change | $365,900-1.6%$226/sqft |
Source: DMMLS #654587 Report a problem | ||
| 7/29/2022 | Price change | $371,900-2.6%$230/sqft |
Source: DMMLS #654587 Report a problem | ||
| 6/21/2022 | Listed for sale | $381,900-3.3%$236/sqft |
Source: DMMLS #654587 Report a problem | ||
| 6/14/2022 | Listing removed | -- |
Source: RE/MAX Central Report a problem | ||
| 4/4/2022 | Listed for sale | $394,990+465.1%$244/sqft |
Source: DMMLS #648867 Report a problem | ||
| 4/29/2021 | Sold | $69,900$43/sqft |
Source: DMMLS #607843 Report a problem | ||
| 4/1/2021 | Pending sale | $69,900$43/sqft |
Source: DMMLS #607843 Report a problem | ||
| 6/19/2020 | Listed for sale | $69,900$43/sqft |
Source: Pennie Carroll & Associates #607843 Report a problem | ||
Public tax history
| Year | Property taxes | Tax assessment |
|---|---|---|
| 2025 | $1,050 +2.7% | $383,000 +10.5% |
| 2024 | $1,022 -26.2% | $346,500 |
| 2023 | $1,384 +17200% | $346,500 +164.3% |
| 2022 | $8 | $131,100 +37357.1% |
| 2021 | $8 | $350 |
| 2020 | $8 +33.3% | $350 |
| 2019 | $6 | $350 |
Find assessor info on the county website
Monthly payment
Est. payment
Payment breakdown
Explore the cost of this home by adjusting the details. Changes won't be saved.Climate risks
Neighborhood: Brooks Run
Nearby schools
Schools provided by the listing agent
- District: Southeast Polk
Source: DMMLS. This data may not be complete. We recommend contacting the local school district to confirm school assignments for this home.
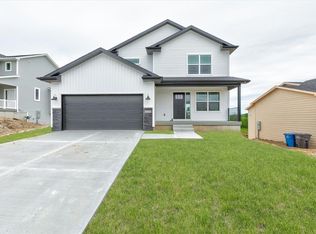

Similar homes
- $359,9004 bd4 ba1.4k sqft4703 Wisconsin Ave, Des Moines, IA 50317For Sale
 MLS ID #749953, Austin Postier, RE/MAX Results. DMMLS
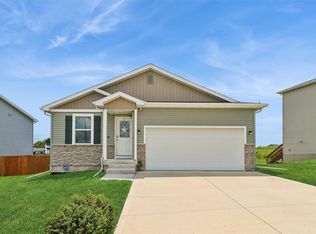
 - $340,0003 bd2 ba1.2k sqft5082 Grandview Ave, Des Moines, IA 50317For Sale
 MLS ID #749775, Amber Harrison, Epique Realty. DMMLS
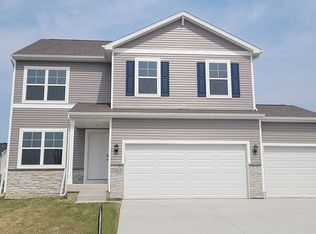
 - $329,5004 bd2 ba1.5k sqft5637 Brook View Ave, Des Moines, IA 50317For Sale
 MLS ID #743480, Heidi Roberts, LPT Realty, LLC. DMMLS
 - from $369,9904 bd3 ba2k sqftBellhaven Plan, Woods of Copper Creek, Des Moines, IA 50317New Construction
 DR Horton
