Feeling hot this summer? Cool off in your backyard oasis! Fully privacy-fenced yard designed for both entertaining/relaxation, featuring expanded deck, hot tub, heated above-ground pool, mature perennial landscaping & separate fenced area around hot tub for added privacy. Welcome to Brook Run Village in highly sought-after Southeast Polk School District! Move-in-ready 2-story home 4 bedrooms 3.5 baths & spacious 3-car garage. Main level features formal dining rm & huge eat-in kitchen w/center island, pantry & full appliance package overlooking inviting family rm w/gas fireplace & custom built-in shelving. Convenient main-floor laundry ROOM w/Washer & Dryer Upstairs spacious primary suite is true retreat w/walk-in closet, double-sink vanity, relaxing jetted tub/separate shower. Finished lower level provides exceptional additional living space w/2 egress windows & large family room, full bathroom & 4th bedroom. Recent updates provide peace of mind, including a new roof (2020); furnace and A/C (2022); privacy fence, pool liner, hot tub, stove, refrigerator, and expanded/refaced deck (2025); +new pool pump & decorative privacy fence surrounding the hot tub area (2026). Conveniently located just minutes from shopping, restaurants, parks, Interstate & Highway access, Adventureland, Prairie Meadows &other metro amenities, this home offers the perfect blend of comfort, convenience & exceptional outdoor living. Don't miss your opportunity to make this backyard paradise your own!
For sale
Price cut: $5K (8/28)
$385,000
3608 Brook Run Dr, Des Moines, IA 50317
4beds
1,833sqft
Single Family Residence
Built in 2005
8,319 Square Feet Lot
$-- Zestimate®
$210/sqft
$13/mo HOA
What's special
Hot tubFormal dining rmSeparate showerHeated above-ground swimming poolTwo egress windowsCustom built-in shelvingWalk-in closet
- 99 days
- 431
- 36
Zillow last checked:
Listing updated:
Listed by:
Kim Polder White (515)360-4583,
RE/MAX Concepts
Source: DMMLS,MLS#: 744804 Originating MLS: Des Moines Area Association of REALTORS
Originating MLS: Des Moines Area Association of REALTORSFacts & features
Interior
Bedrooms & bathrooms
- Bedrooms: 4
- Bathrooms: 4
- Full bathrooms: 3
- 1/2 bathrooms: 1
Heating
- Forced Air, Gas, Natural Gas
Cooling
- Central Air
Appliances
- Included: Dryer, Dishwasher, Microwave, Refrigerator, Stove, Washer
- Laundry: Main Level
Features
- Dining Area, Separate/Formal Dining Room, Eat-in Kitchen, Window Treatments
- Flooring: Vinyl
- Basement: Egress Windows,Finished
- Number of fireplaces: 1
- Fireplace features: Gas, Vented
Interior area
- Total structure area: 1,833
- Total interior livable area: 1,833 sqft
- Finished area below ground: 987
Property
Parking
- Total spaces: 3
- Parking features: Attached, Garage, Three Car Garage
- Attached garage spaces: 3
Features
- Levels: Two
- Stories: 2
- Patio & porch: Deck
- Exterior features: Deck, Hot Tub/Spa
- Pool features: Above Ground, Heated
- Has spa: Yes
- Fencing: Wood
Lot
- Size: 8,319 Square Feet
- Dimensions: 67 x 123.9
- Features: Rectangular Lot
Details
- Parcel number: 06000713226115
- Zoning: PUD
Construction
Type & style
- Home type: SingleFamily
- Architectural style: Two Story
- Property subtype: Single Family Residence
Materials
- Vinyl Siding
- Foundation: Poured
- Roof: Asphalt,Shingle
Condition
- Resale
- New construction: No
- Year built: 2005
Details
- Builder name: Millard
Utilities & green energy
- Sewer: Public Sewer
- Water: Public
Community & HOA
Community
- Features: Playground
HOA
- Has HOA: No
- HOA fee: $155 annually
- HOA name: Brook Run Village
- Second HOA name: Hubbell
Location
- Region: Des Moines
Financial & listing details
- Price per square foot: $210/sqft
- Tax assessed value: $413,800
- Annual tax amount: $7,991
- Date on market: 7/9/2026
- Cumulative days on market: 100 days
- Listing terms: Cash,Conventional,FHA,VA Loan
- Road surface type: Concrete
Estimated market value
Not available
Estimated sales range
Not available
Not available
Price history
| Date | Event | Price |
|---|---|---|
| 8/28/2026 | Price change | $385,000-1.3%$210/sqft |
Source:  DMMLS #744804 Report a problem DMMLS #744804 Report a problem | ||
| 7/18/2026 | Price change | $390,000-2.5%$213/sqft |
Source: DMMLS #744804 Report a problem | ||
| 7/9/2026 | Listed for sale | $400,000+93.7%$218/sqft |
Source: DMMLS #744804 Report a problem | ||
| 4/15/2009 | Sold | $206,500-4.4%$113/sqft |
Source: Public Record Report a problem | ||
| 2/7/2009 | Price change | $216,000-4%$118/sqft |
Source: Prudential Real Estate #341603 Report a problem | ||
| 1/9/2009 | Price change | $224,900-1.8%$123/sqft |
Source: Prudential Real Estate #341603 Report a problem | ||
| 11/20/2008 | Price change | $229,000-4.2%$125/sqft |
Source: Prudential Real Estate #341603 Report a problem | ||
| 10/29/2008 | Listed for sale | $239,000-5.2%$130/sqft |
Source: Prudential Real Estate #341603 Report a problem | ||
| 4/28/2006 | Sold | $252,000+888.2%$137/sqft |
Source: Public Record Report a problem | ||
| 9/28/2005 | Sold | $25,500$14/sqft |
Source: Public Record Report a problem | ||
Public tax history
| Year | Property taxes | Tax assessment |
|---|---|---|
| 2025 | $7,830 +2.2% | $413,800 +5.3% |
| 2024 | $7,660 +8% | $392,900 |
| 2023 | $7,092 +1.2% | $392,900 +27.6% |
| 2022 | $7,006 +2.2% | $307,800 |
| 2021 | $6,858 +1.8% | $307,800 +7.1% |
| 2020 | $6,734 -1.1% | $287,300 |
| 2019 | $6,812 -1% | $287,300 +2.9% |
| 2018 | $6,882 | $279,300 |
| 2017 | $6,882 -0.3% | $279,300 +7.1% |
| 2016 | $6,900 | $260,900 |
| 2015 | $6,900 +10.5% | $260,900 +10.6% |
| 2014 | $6,244 | $235,800 |
| 2013 | -- | $235,800 +0.3% |
| 2012 | -- | $235,000 |
| 2011 | -- | $235,000 -6.2% |
| 2010 | -- | $250,600 |
| 2009 | -- | $250,600 |
| 2008 | -- | $250,600 |
| 2007 | -- | $250,600 +11.4% |
| 2006 | -- | $224,900 +160542.9% |
| 2005 | -- | $140 |
Find assessor info on the county website
Monthly payment
Est. payment
Payment breakdown
Explore the cost of this home by adjusting the details. Changes won't be saved.Climate risks
Neighborhood: Brooks Run
Nearby schools
Schools provided by the listing agent
- District: Southeast Polk
Source: DMMLS. This data may not be complete. We recommend contacting the local school district to confirm school assignments for this home.
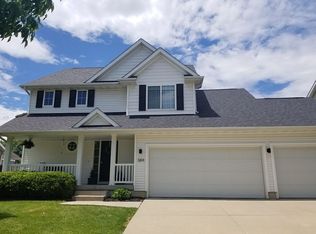
- $341,2004 bd3 ba1.7k sqft3614 Brook Run Dr, Des Moines, IA 50317Off Market
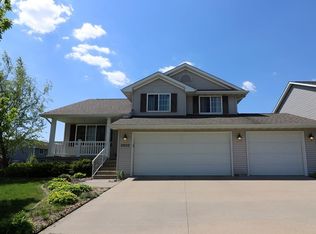
- $319,4003 bd2 ba1.6k sqft3602 Brook Run Dr, Des Moines, IA 50317Off Market
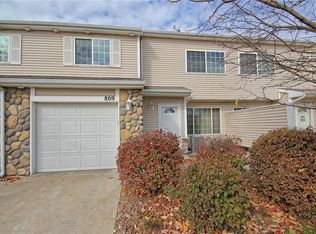
- $162,3002 bd2 ba1.3k sqft3799 Village Run Dr #809-DES, Des Moines, IA 50317Off Market
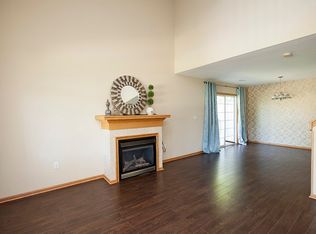
- $166,6002 bd2 ba1.4k sqft3799 Village Run Dr #101-DES, Des Moines, IA 50317Off Market
Similar homes
- $310,0003 bd3 ba1.7k sqft3301 E 52nd St, Des Moines, IA 50317For Sale
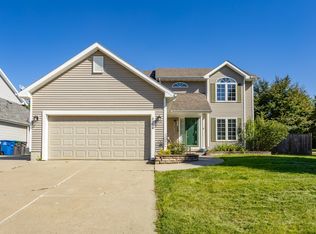 MLS ID #750601, Ingrid Williams, RE/MAX Concepts. DMMLS
 - $365,0005 bd3 ba1.4k sqft1344 E 40th St, Des Moines, IA 50317For Sale
 MLS ID #743663, Dustin Schutte, RE/MAX Revolution. DMMLS
 - $485,0004 bd4 ba2.6k sqft4951 E Hull Ave, Des Moines, IA 50317For Sale
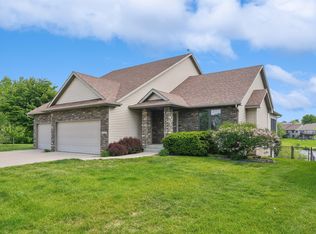 MLS ID #740683, Jarod Snover, Iowa Realty Mills Crossing. DMMLS
 - $430,0004 bd4 ba2.1k sqft2971 Twana Dr, Des Moines, IA 50310For Sale
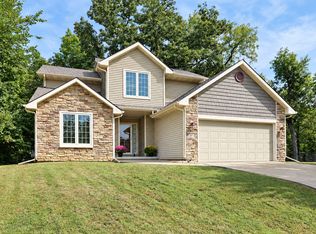 MLS ID #749315, Monica Janelle, RE/MAX Concepts. DMMLS
 - $390,0004 bd4 ba2.3k sqft1405 NE Trilein Dr, Ankeny, IA 50021For Sale
 MLS ID #70643, Lisa Nielsen, LPT Realty, LLC. CIBR
