Rare 1 owner home priced below tax assessment for a quick sale, this move-in ready split-level home at 4309 Boyd St offers incredible value in a fantastic location! Tucked quietly in a serene cul-de-sac within the highly desirable Southeast Polk Community School District, this property combines convenience, comfort, and instant equity potential.
Step inside to discover a freshly updated interior featuring new paint and crisp new carpeting throughout. The main level offers bright, functional living areas, while the split-level design ensures smart separation between the common spaces and bedrooms. Featuring 3 bedrooms, 3 bathrooms, and approximately 1,400 sq. ft. of finished space, there is plenty of room to spread out. Exterior highlights include an attached garage, mature landscaping, composite deck and a spacious yard ideal for outdoor activities.
Properties with this location, school district, and price point do not last long - schedule your private tour before it's gone!
For sale
$284,900
4309 Boyd St, Des Moines, IA 50317
3beds
1,400sqft
Single Family Residence
Built in 2001
7,666 Square Feet Lot
$-- Zestimate®
$204/sqft
$-- HOA
What's special
Freshly updated interiorNew paintCrisp new carpeting throughoutAttached garageMature landscapingComposite deckMove-in ready split-level home
- 10 days
- 380
- 39
Likely to sell faster than
Zillow last checked:
Listing updated:
Listed by:
Bob Rubenking (515)333-9737,
RE/MAX Revolution
Source: DMMLS,MLS#: 750144 Originating MLS: Des Moines Area Association of REALTORS
Originating MLS: Des Moines Area Association of REALTORSFacts & features
Interior
Bedrooms & bathrooms
- Bedrooms: 3
- Bathrooms: 3
- Full bathrooms: 2
- 1/2 bathrooms: 1
Heating
- Forced Air, Gas, Natural Gas
Cooling
- Central Air
Appliances
- Included: Dishwasher, Microwave, Stove
- Laundry: Main Level
Features
- Wet Bar, Dining Area, Eat-in Kitchen
- Flooring: Carpet, Laminate
- Basement: Partially Finished
- Number of fireplaces: 1
- Fireplace features: Gas, Vented
Interior area
- Total structure area: 1,400
- Total interior livable area: 1,400 sqft
- Finished area below ground: 0
Property
Parking
- Total spaces: 2
- Parking features: Attached, Garage, Two Car Garage
- Attached garage spaces: 2
Features
- Levels: Multi/Split
- Patio & porch: Deck
- Exterior features: Deck
Lot
- Size: 7,666 Square Feet
- Features: Pie Shaped Lot, Cul-De-Sac
Details
- Parcel number: 06007934915000
- Zoning: Res
Construction
Type & style
- Home type: SingleFamily
- Architectural style: Split Level
- Property subtype: Single Family Residence
Materials
- Foundation: Poured
- Roof: Asphalt,Shingle
Condition
- Resale
- New construction: No
- Year built: 2001
Utilities & green energy
- Sewer: Public Sewer
- Water: Public
Community & HOA
Community
- Security: Smoke Detector(s)
HOA
- Has HOA: No
Location
- Region: Des Moines
Financial & listing details
- Price per square foot: $204/sqft
- Tax assessed value: $289,000
- Annual tax amount: $5,552
- Date on market: 9/28/2026
- Listing terms: Cash,Conventional,FHA,VA Loan
- Road surface type: Concrete
Estimated market value
Not available
Estimated sales range
Not available
Not available
Price history
| Date | Event | Price |
|---|---|---|
| 9/28/2026 | Listed for sale | $284,900+91.9%$204/sqft |
Source:  DMMLS #750144 Report a problem DMMLS #750144 Report a problem | ||
| 2/28/2002 | Sold | $148,500+460.4%$106/sqft |
Source: Public Record Report a problem | ||
| 7/24/2001 | Sold | $26,500$19/sqft |
Source: Public Record Report a problem | ||
Public tax history
| Year | Property taxes | Tax assessment |
|---|---|---|
| 2025 | $5,036 +2.2% | $289,000 +12.7% |
| 2024 | $4,926 -3.9% | $256,400 |
| 2023 | $5,128 +1.3% | $256,400 +14% |
| 2022 | $5,064 +8.5% | $225,000 |
| 2021 | $4,668 +1.9% | $225,000 +13.5% |
| 2020 | $4,582 +5.3% | $198,300 |
| 2019 | $4,352 -1% | $198,300 +9.3% |
| 2018 | $4,394 | $181,500 |
| 2017 | $4,394 -5.6% | $181,500 +1.5% |
| 2016 | $4,656 | $178,900 |
| 2015 | $4,656 +1.2% | $178,900 +1.6% |
| 2014 | $4,600 | $176,100 |
| 2013 | -- | $176,100 -1.5% |
| 2012 | -- | $178,700 |
| 2011 | -- | $178,700 +1.4% |
| 2010 | -- | $176,200 |
| 2009 | -- | $176,200 |
| 2008 | -- | $176,200 |
| 2007 | -- | $176,200 +5.8% |
| 2006 | -- | $166,600 |
| 2005 | -- | $166,600 +12.4% |
| 2003 | -- | $148,260 +7.8% |
| 2002 | -- | $137,470 +9719.3% |
| 2001 | -- | $1,400 |
Find assessor info on the county website
Monthly payment
Est. payment
Payment breakdown
Explore the cost of this home by adjusting the details. Changes won't be saved.Climate risks
Neighborhood: Sheridan Gardens
Nearby schools
Schools provided by the listing agent
- District: Southeast Polk
Source: DMMLS. This data may not be complete. We recommend contacting the local school district to confirm school assignments for this home.


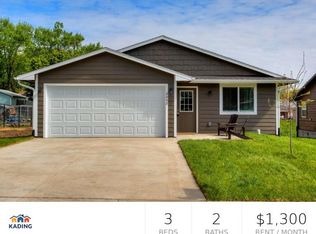
Similar homes
- $275,0003 bd3 ba1.4k sqft3513 E 43rd St, Des Moines, IA 50317For Sale
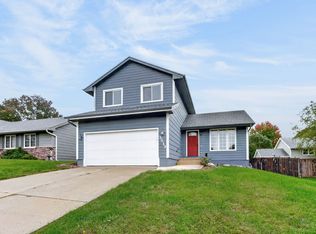 MLS ID #750446, Ashlee Knickerbocker, Keller Williams Realty GDM. DMMLS
 - $310,0003 bd3 ba1.7k sqft3301 E 52nd St, Des Moines, IA 50317For Sale
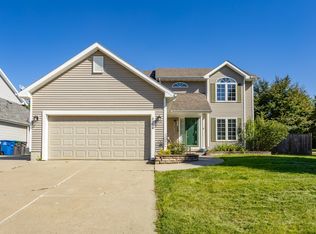 MLS ID #750601, Ingrid Williams, RE/MAX Concepts. DMMLS
 - $320,0004 bd3 ba1.6k sqft4725 E Valdez Dr, Des Moines, IA 50317For Sale
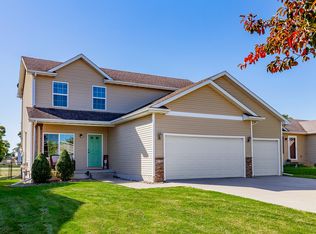 MLS ID #750640, Marcia Munger, Keller Williams Realty GDM. DMMLS
 - $269,0004 bd2 ba930 sqft4217 Leyden Ave, Des Moines, IA 50317For Sale
 MLS ID #750400, Sue Sutton-Ludwig, RE/MAX Concepts. DMMLS
